Kajan
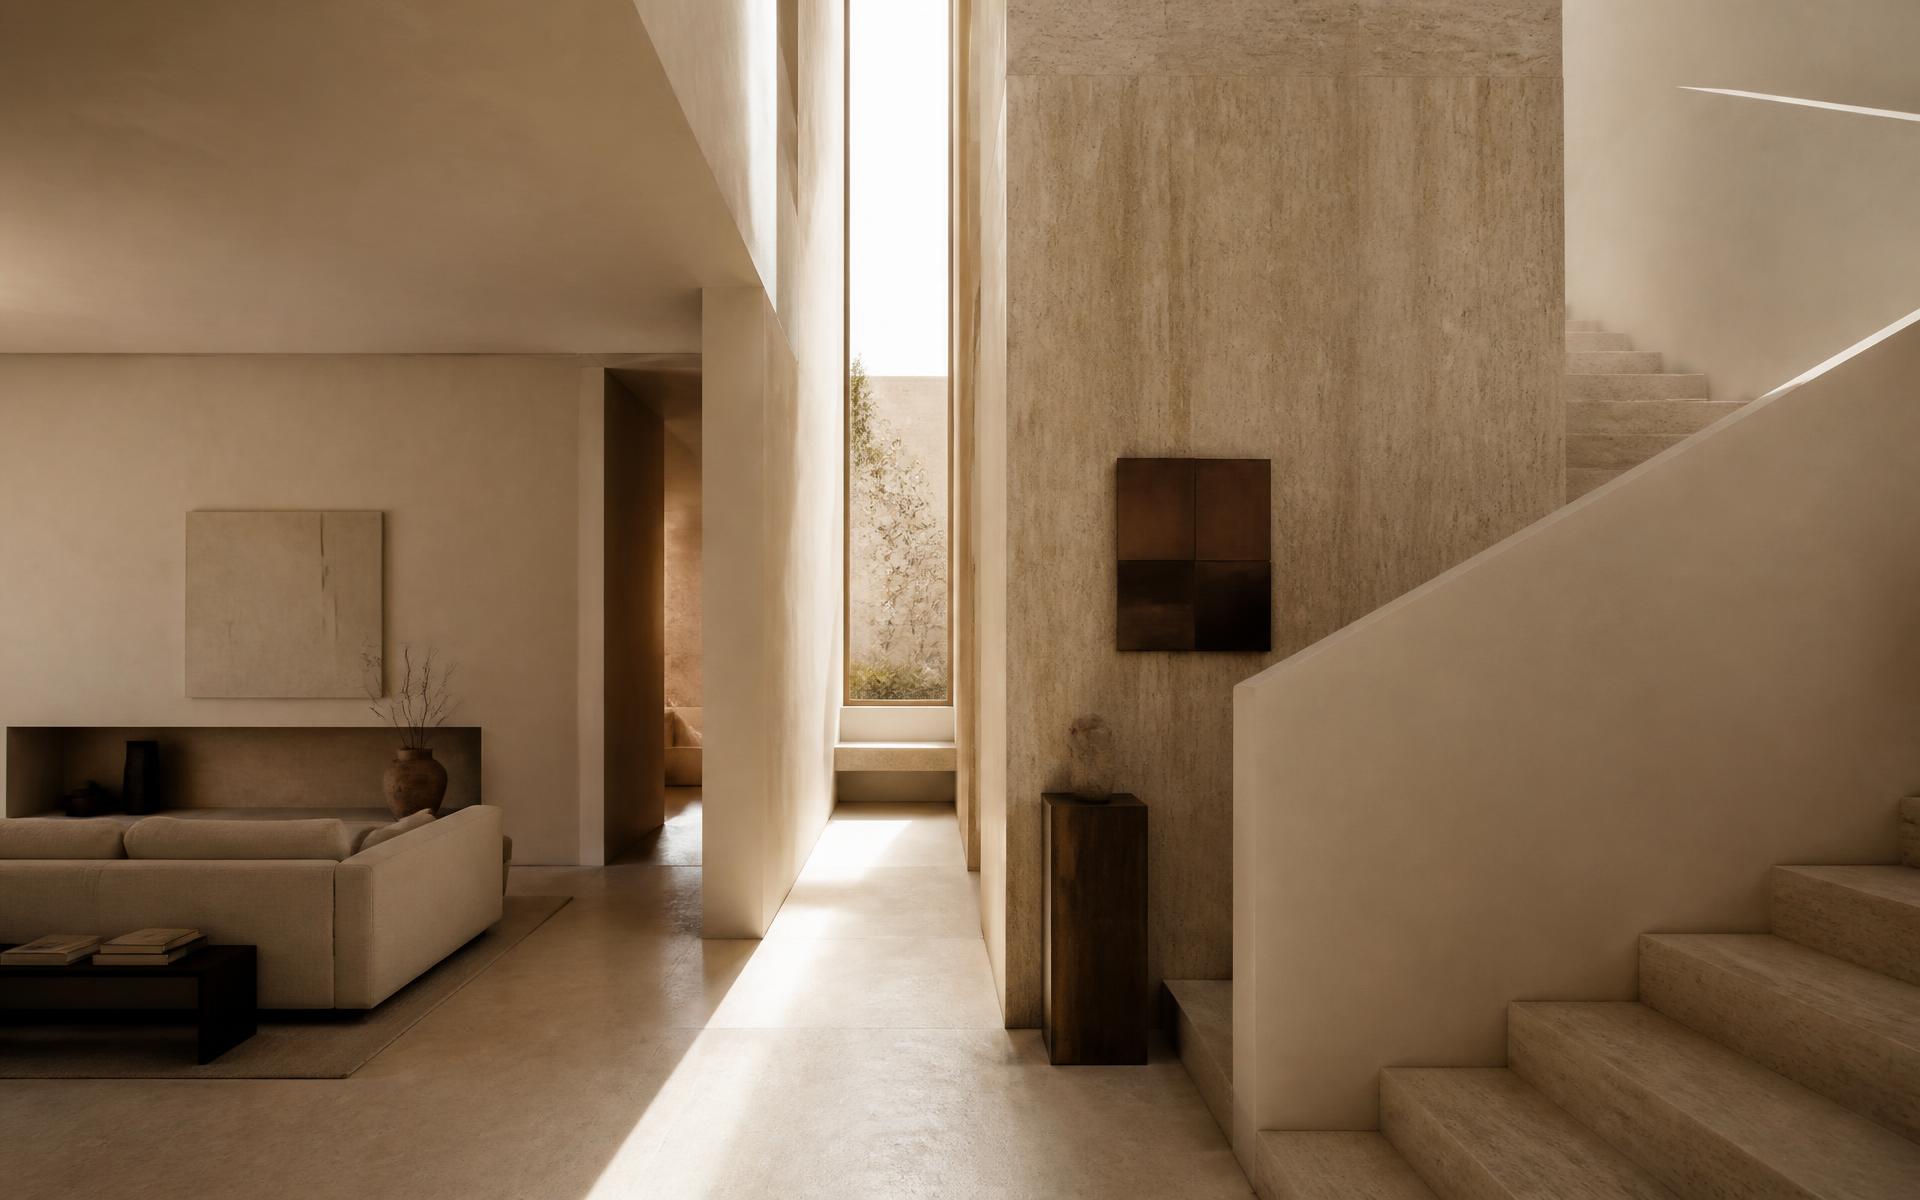
Warm minimal interior with travertine wall, slot window and sculptural stair

DESIGN,
DETAILED.

Technical architecture, design development and documentation for studios and selected projects.

01 / Selected Work

PROJECTS,
RESOLVED.

A curated set of architectural and interior projects — from design intent through to the drawings that build them.
01

MEDITERRANEAN HOME

Residential
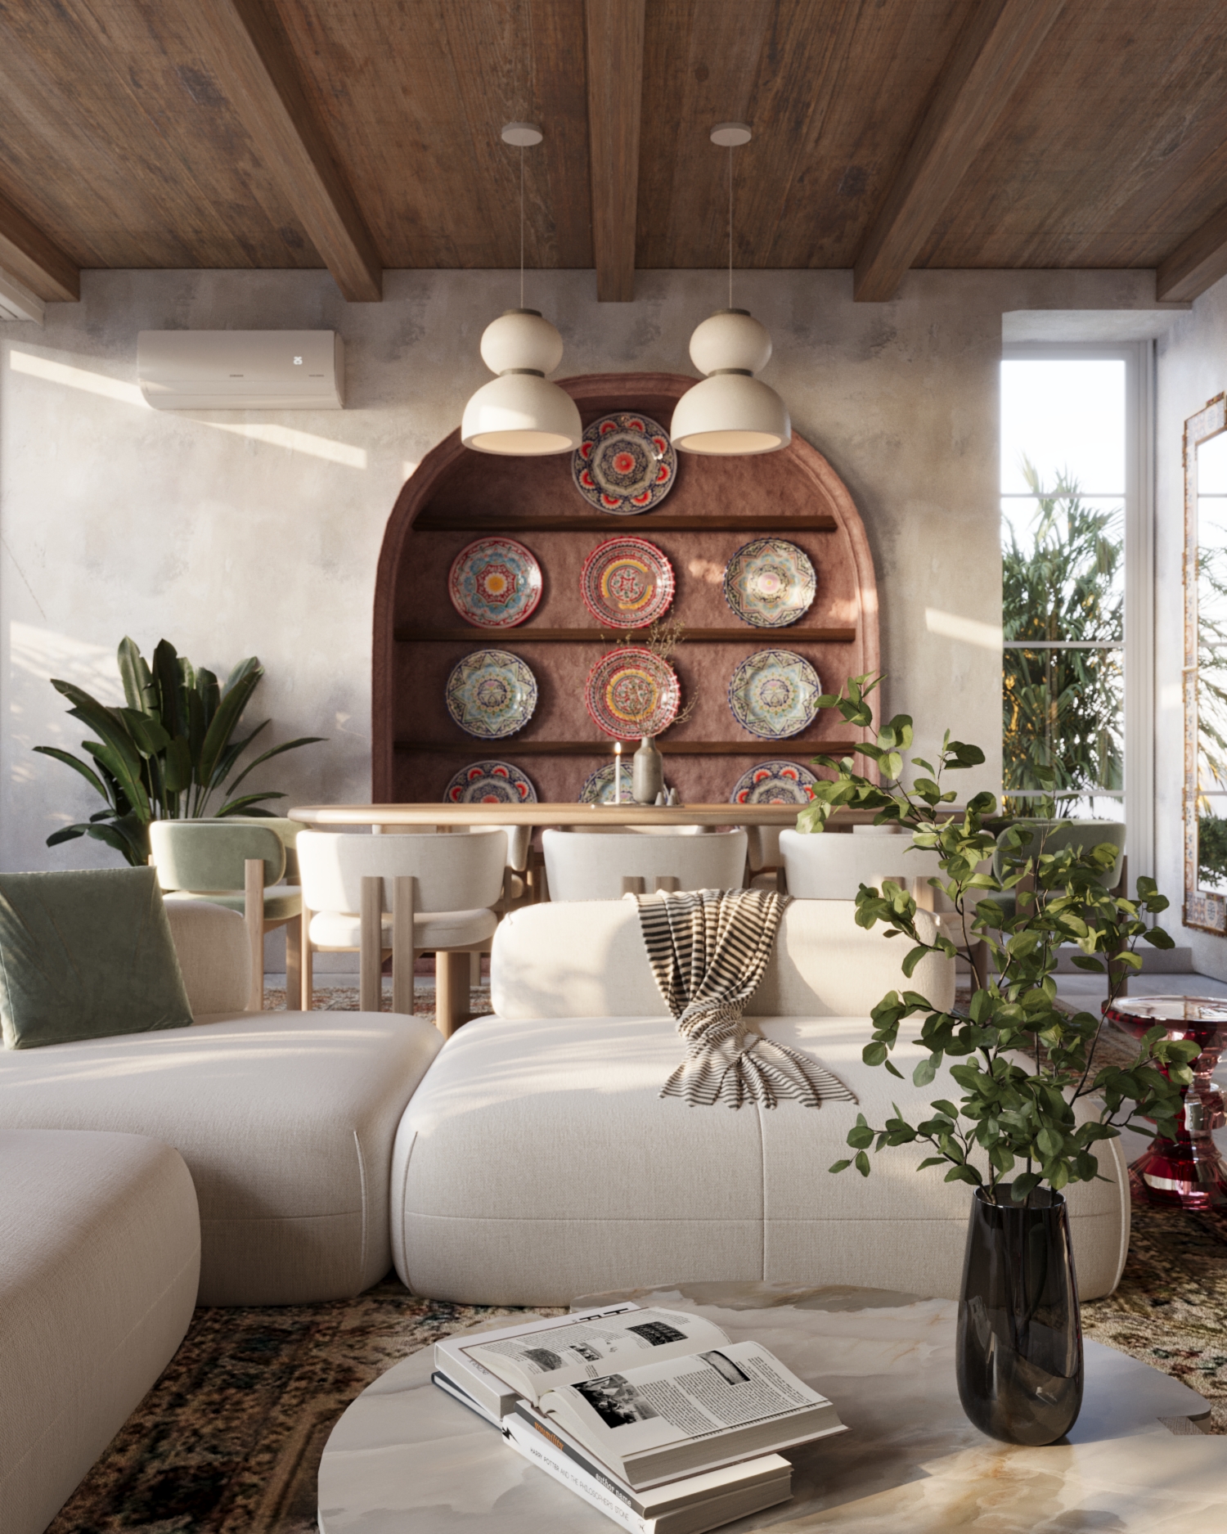
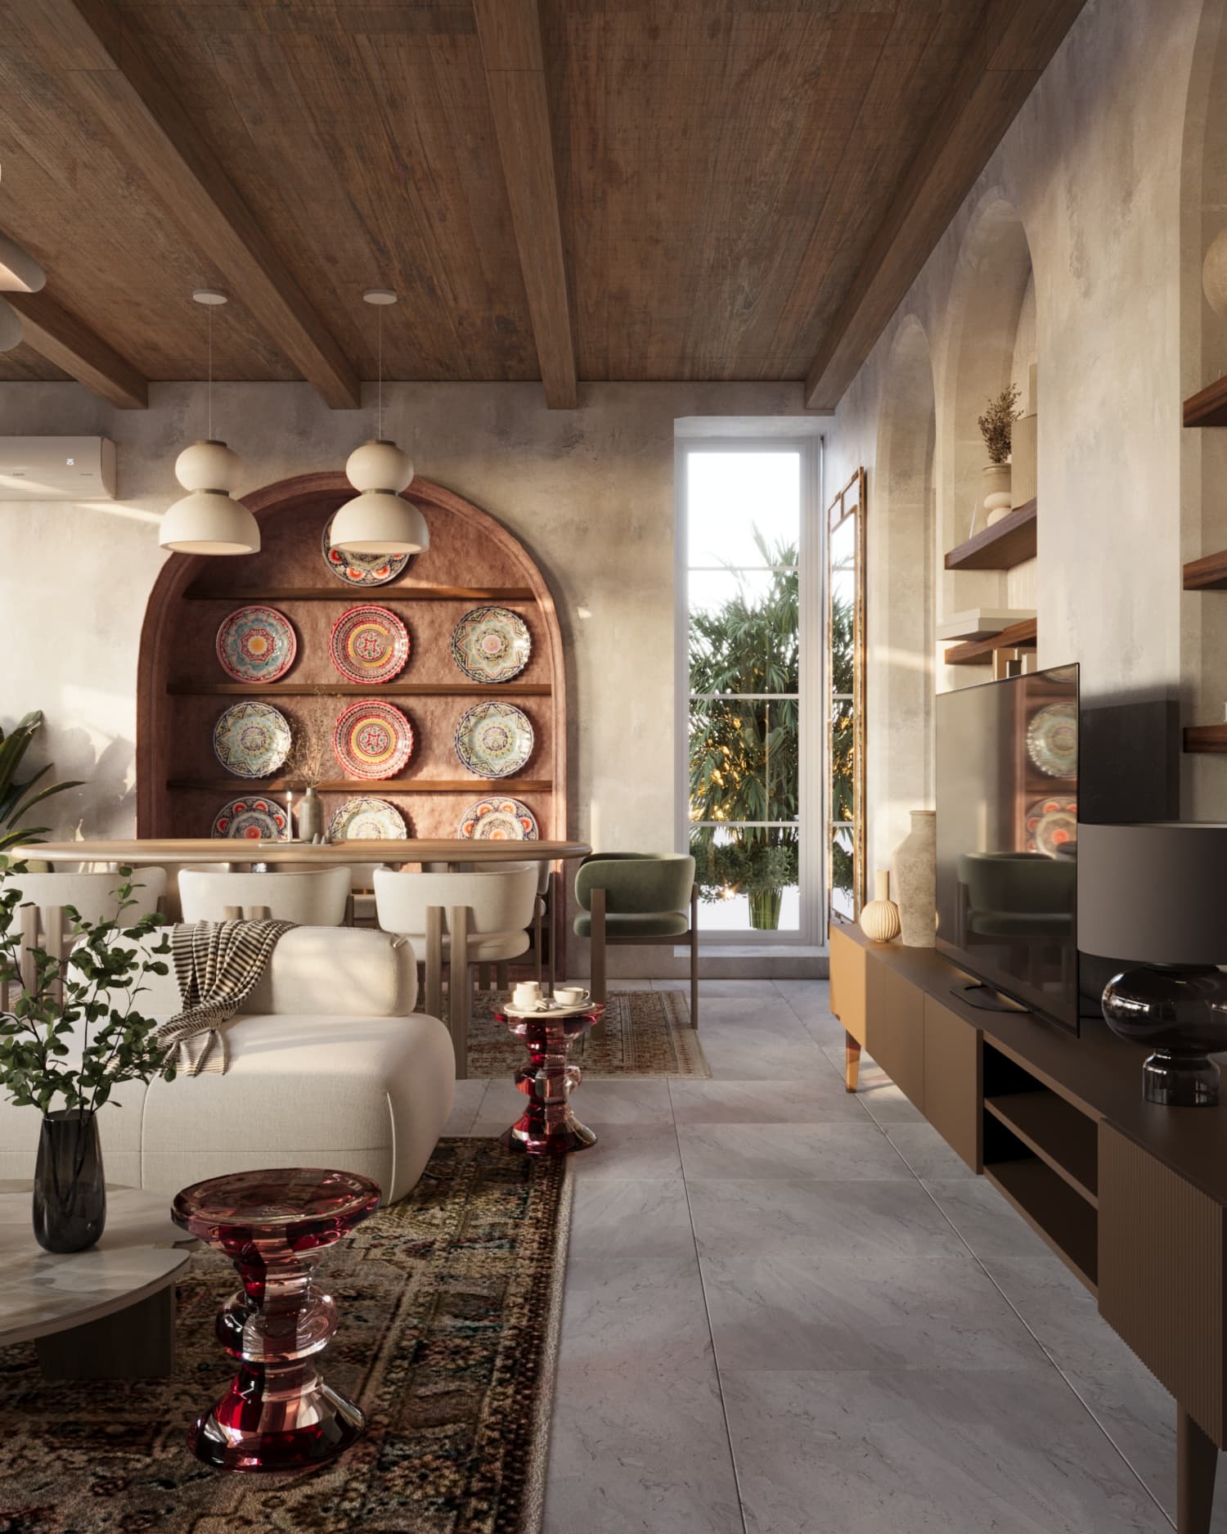
Mediterranean Home — living and dining space with timber ceiling and arched niche
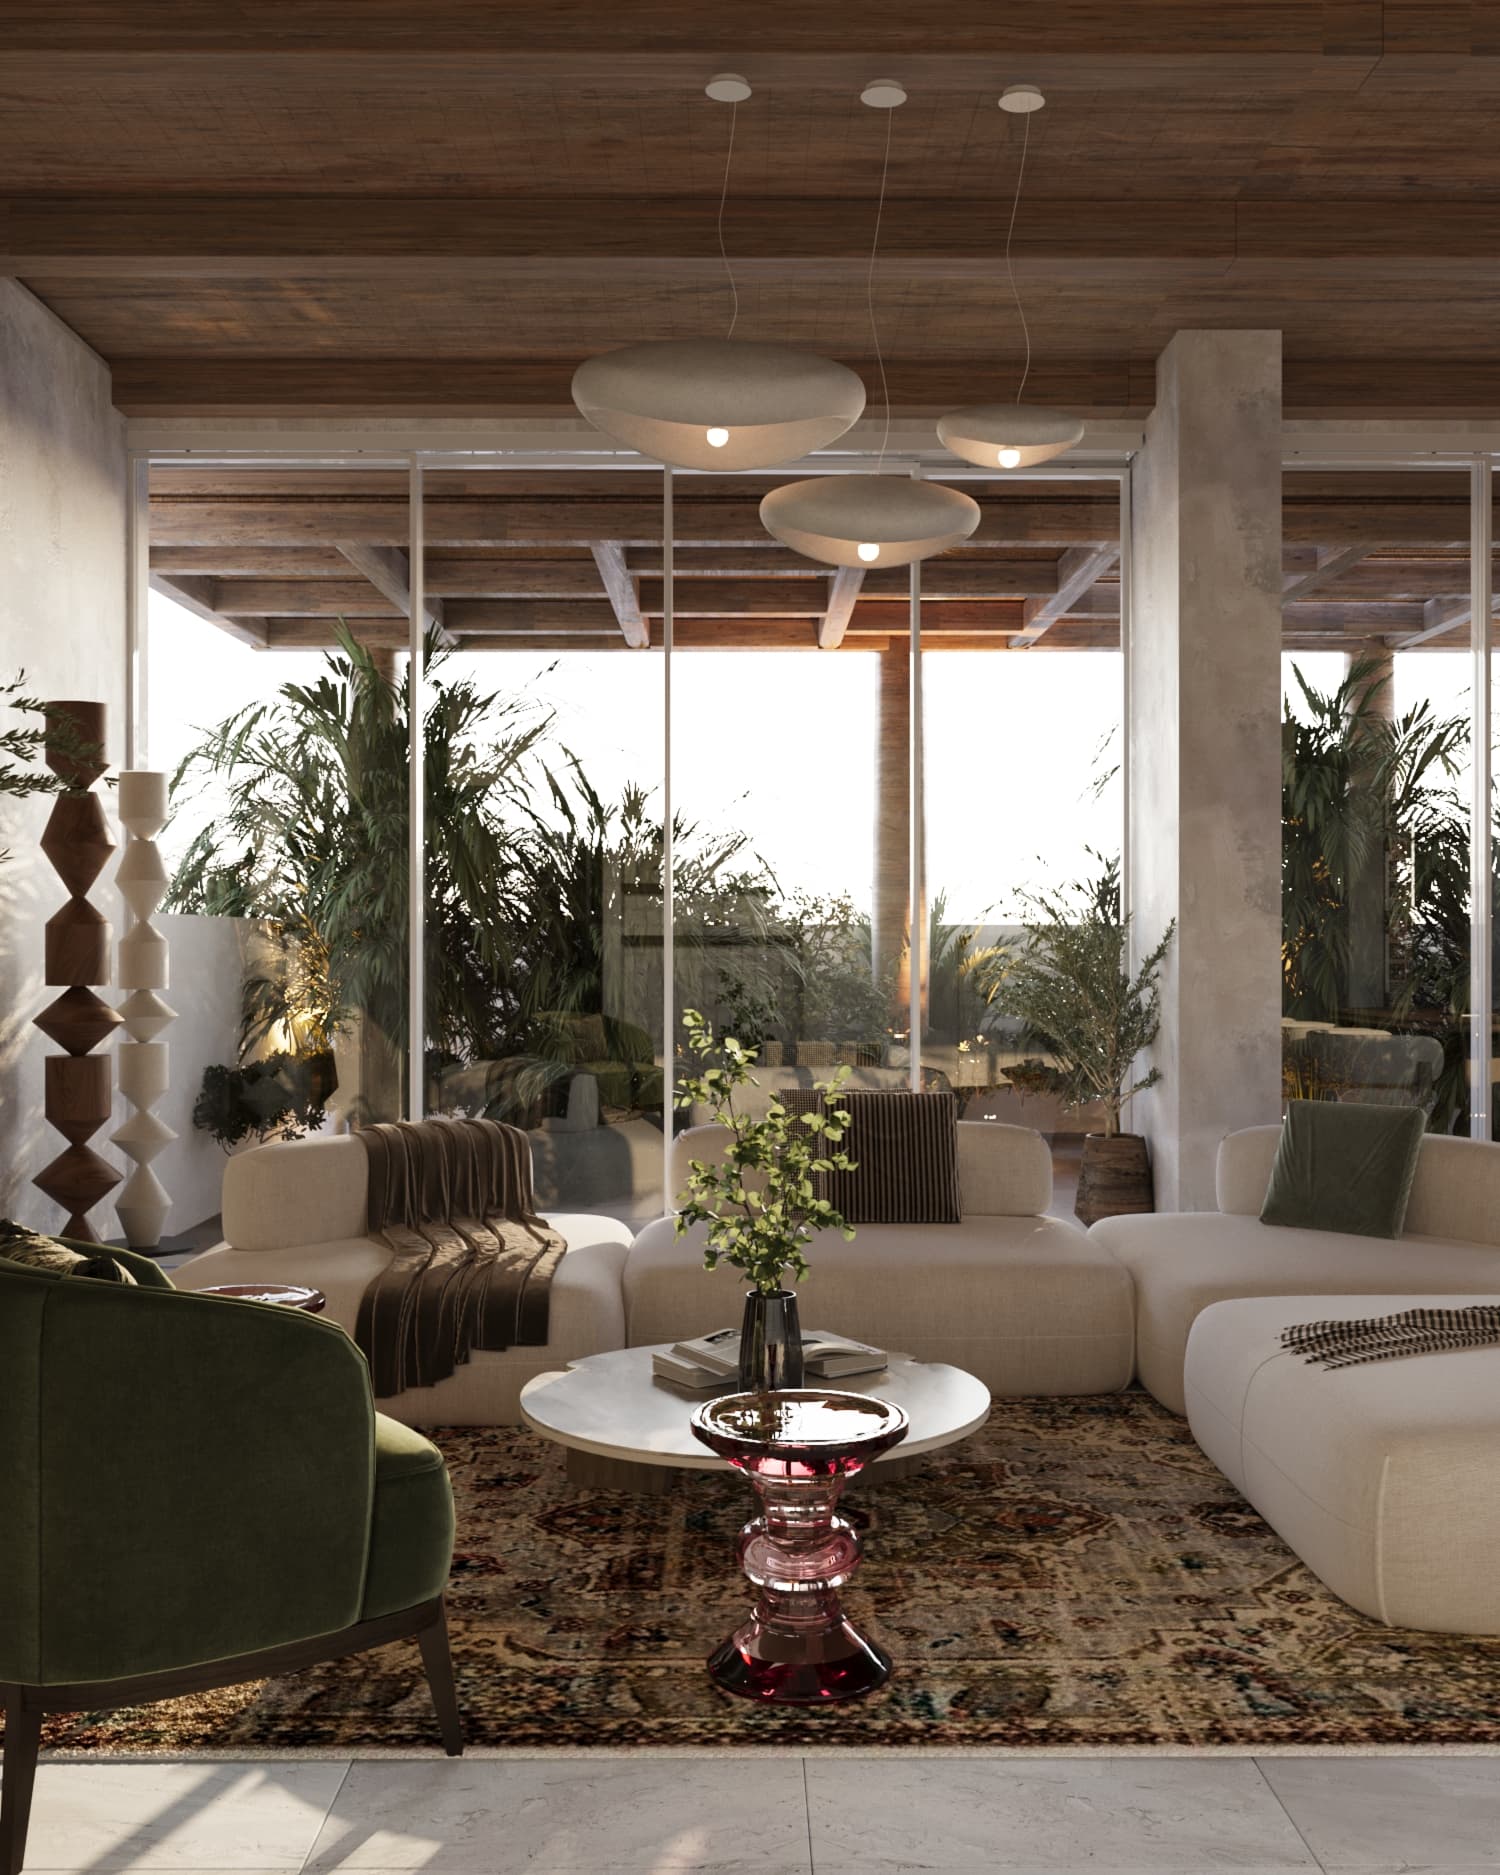
Mediterranean Home — living area with curved sofas and timber ceiling
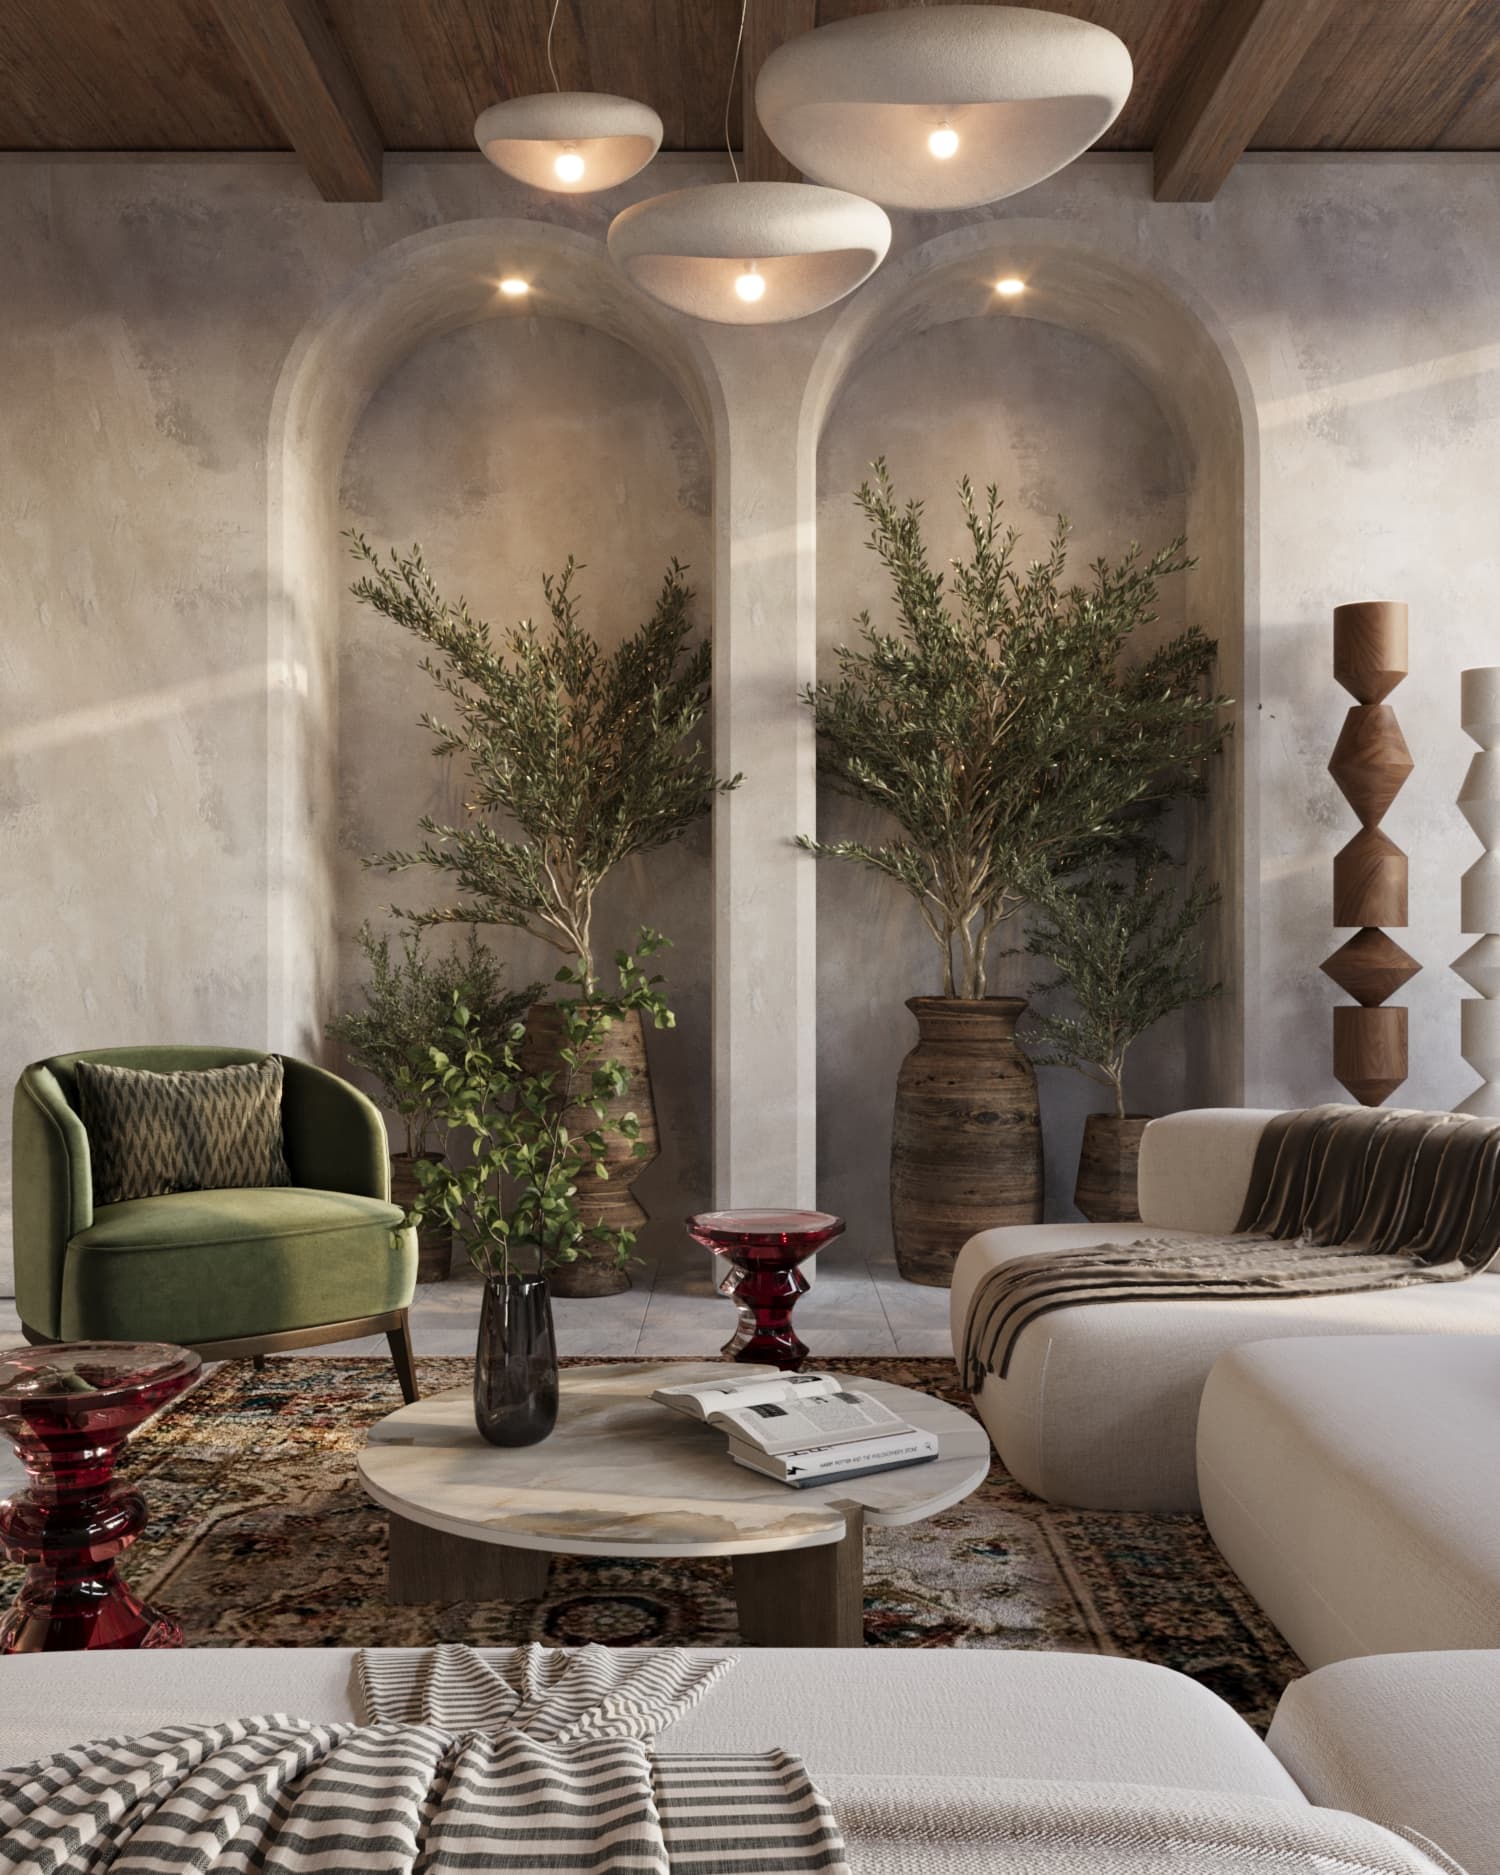
Mediterranean Home — lounge with arched niches and sculptural pendant lights
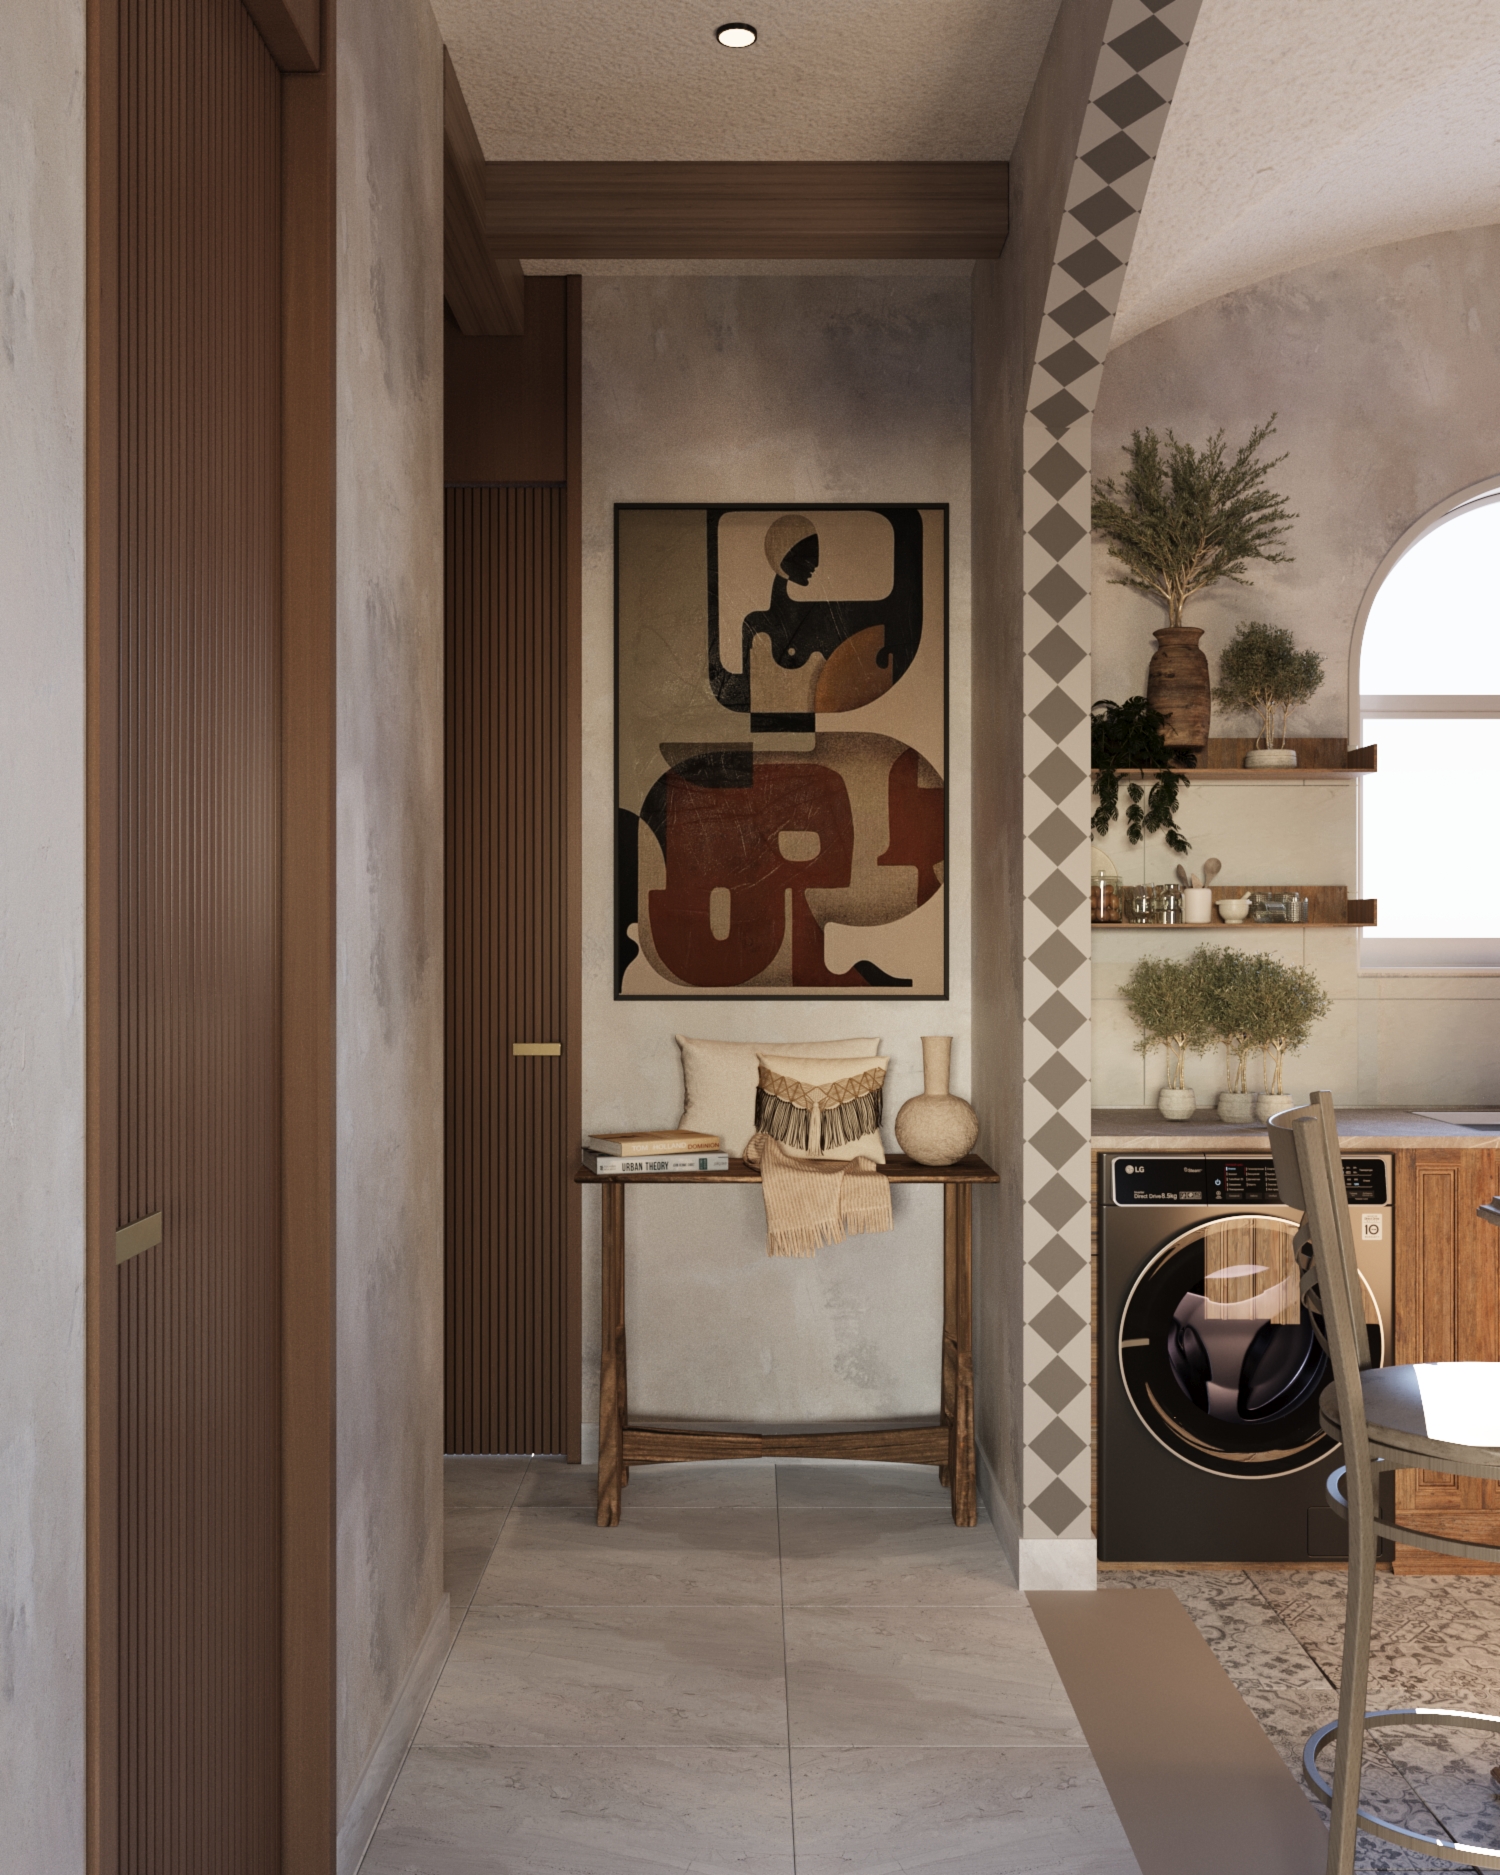
Mediterranean Home — corridor with console table, artwork and kitchen glimpse
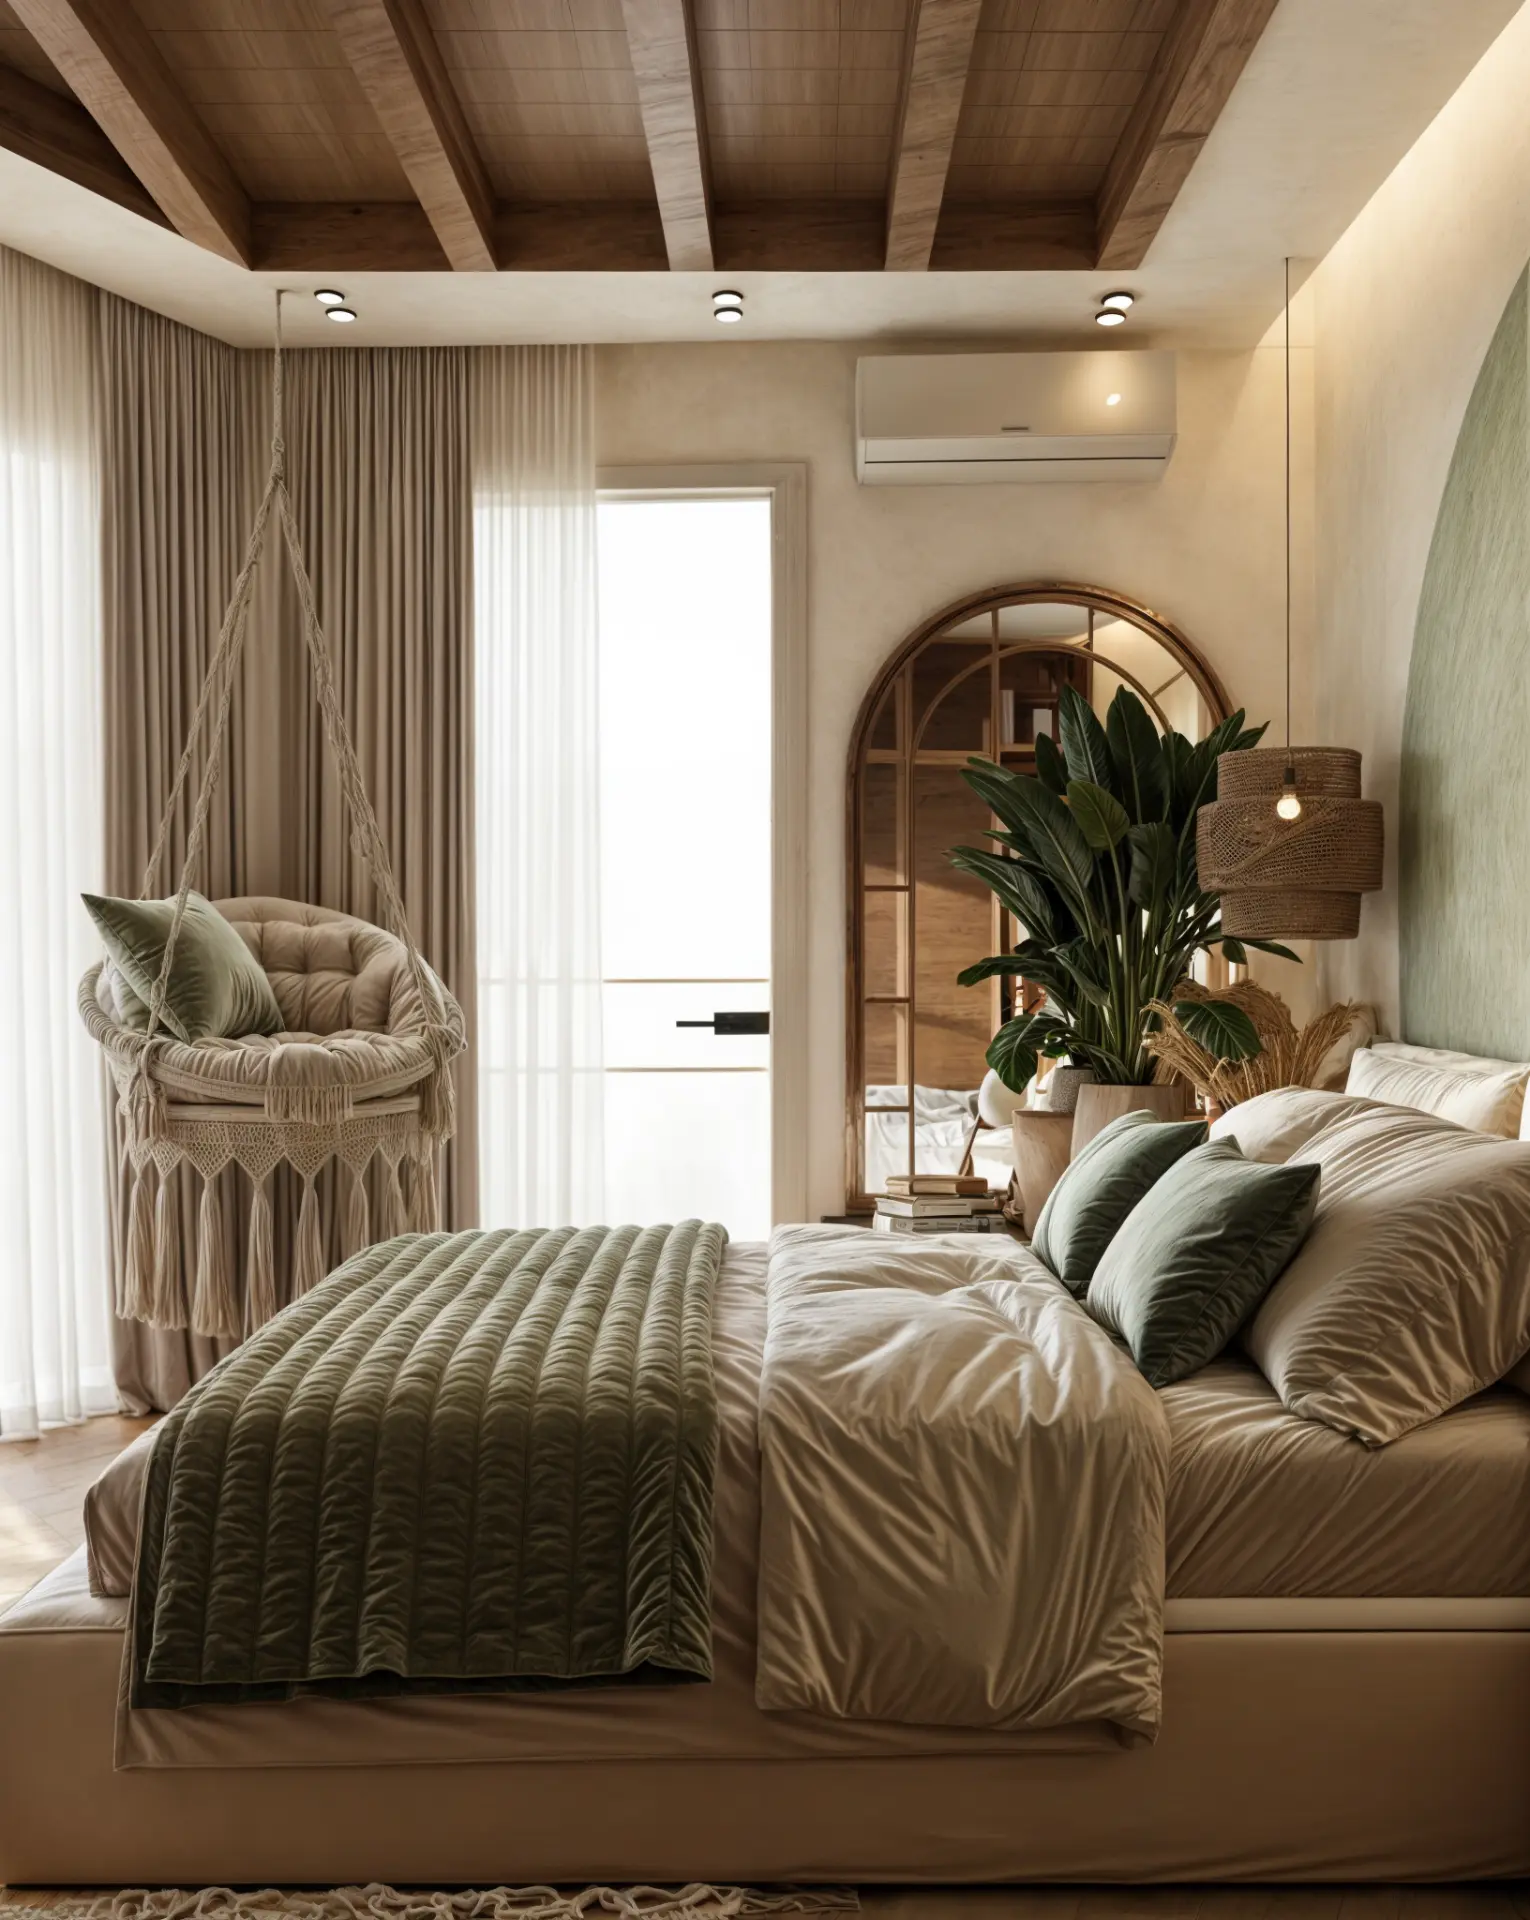
Mediterranean Home — bedroom with hanging chair and arched mirror
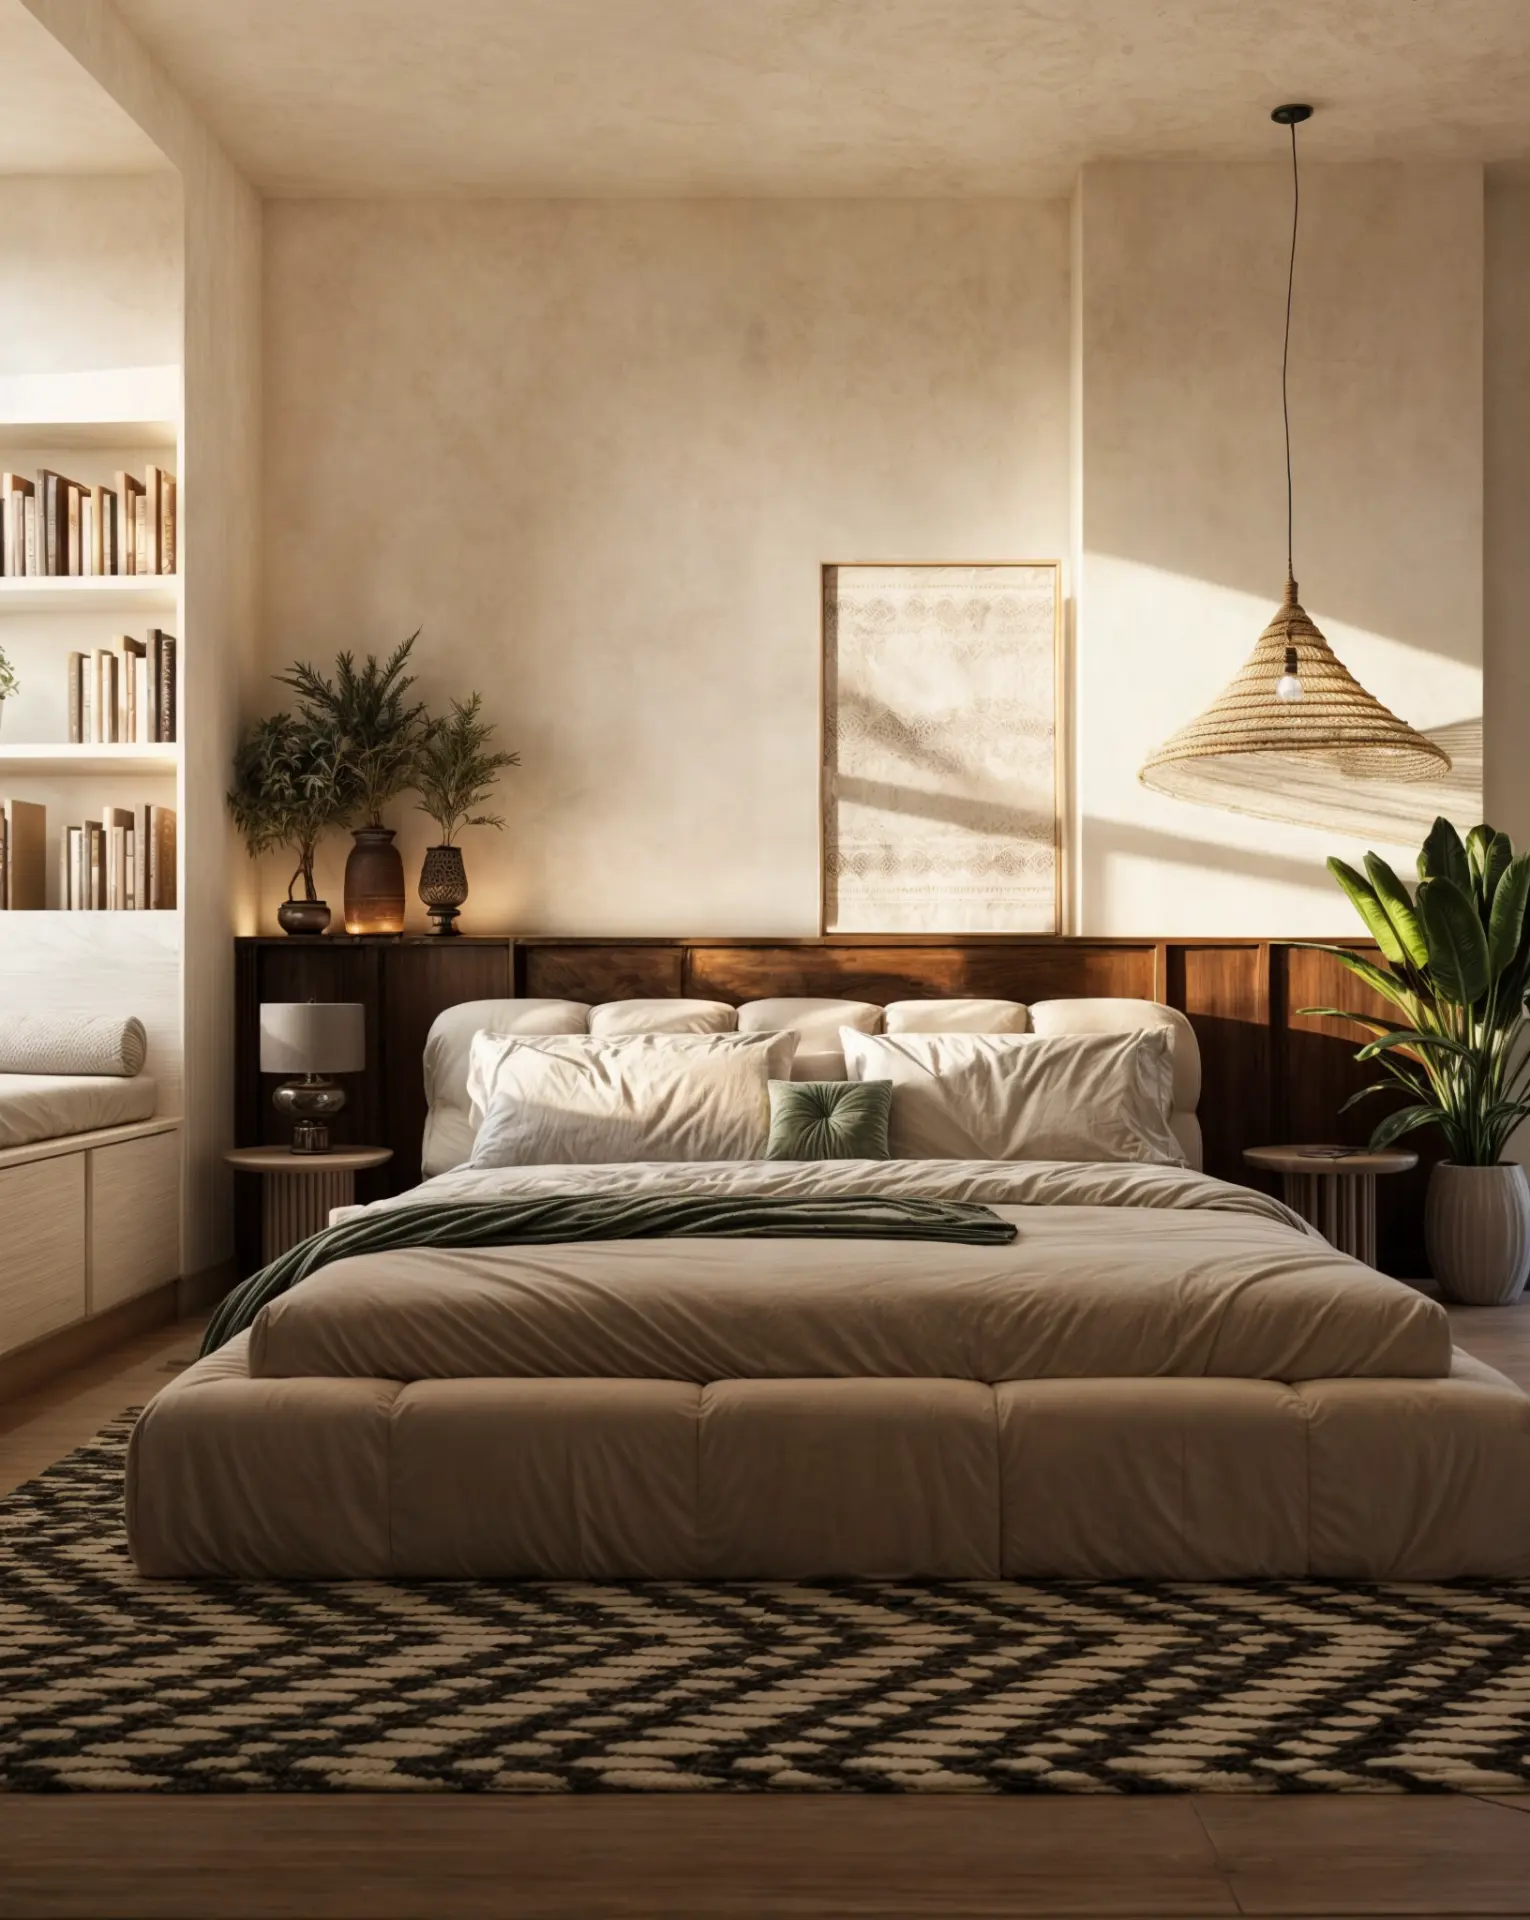
Mediterranean Home — bedroom with timber headboard and library nook
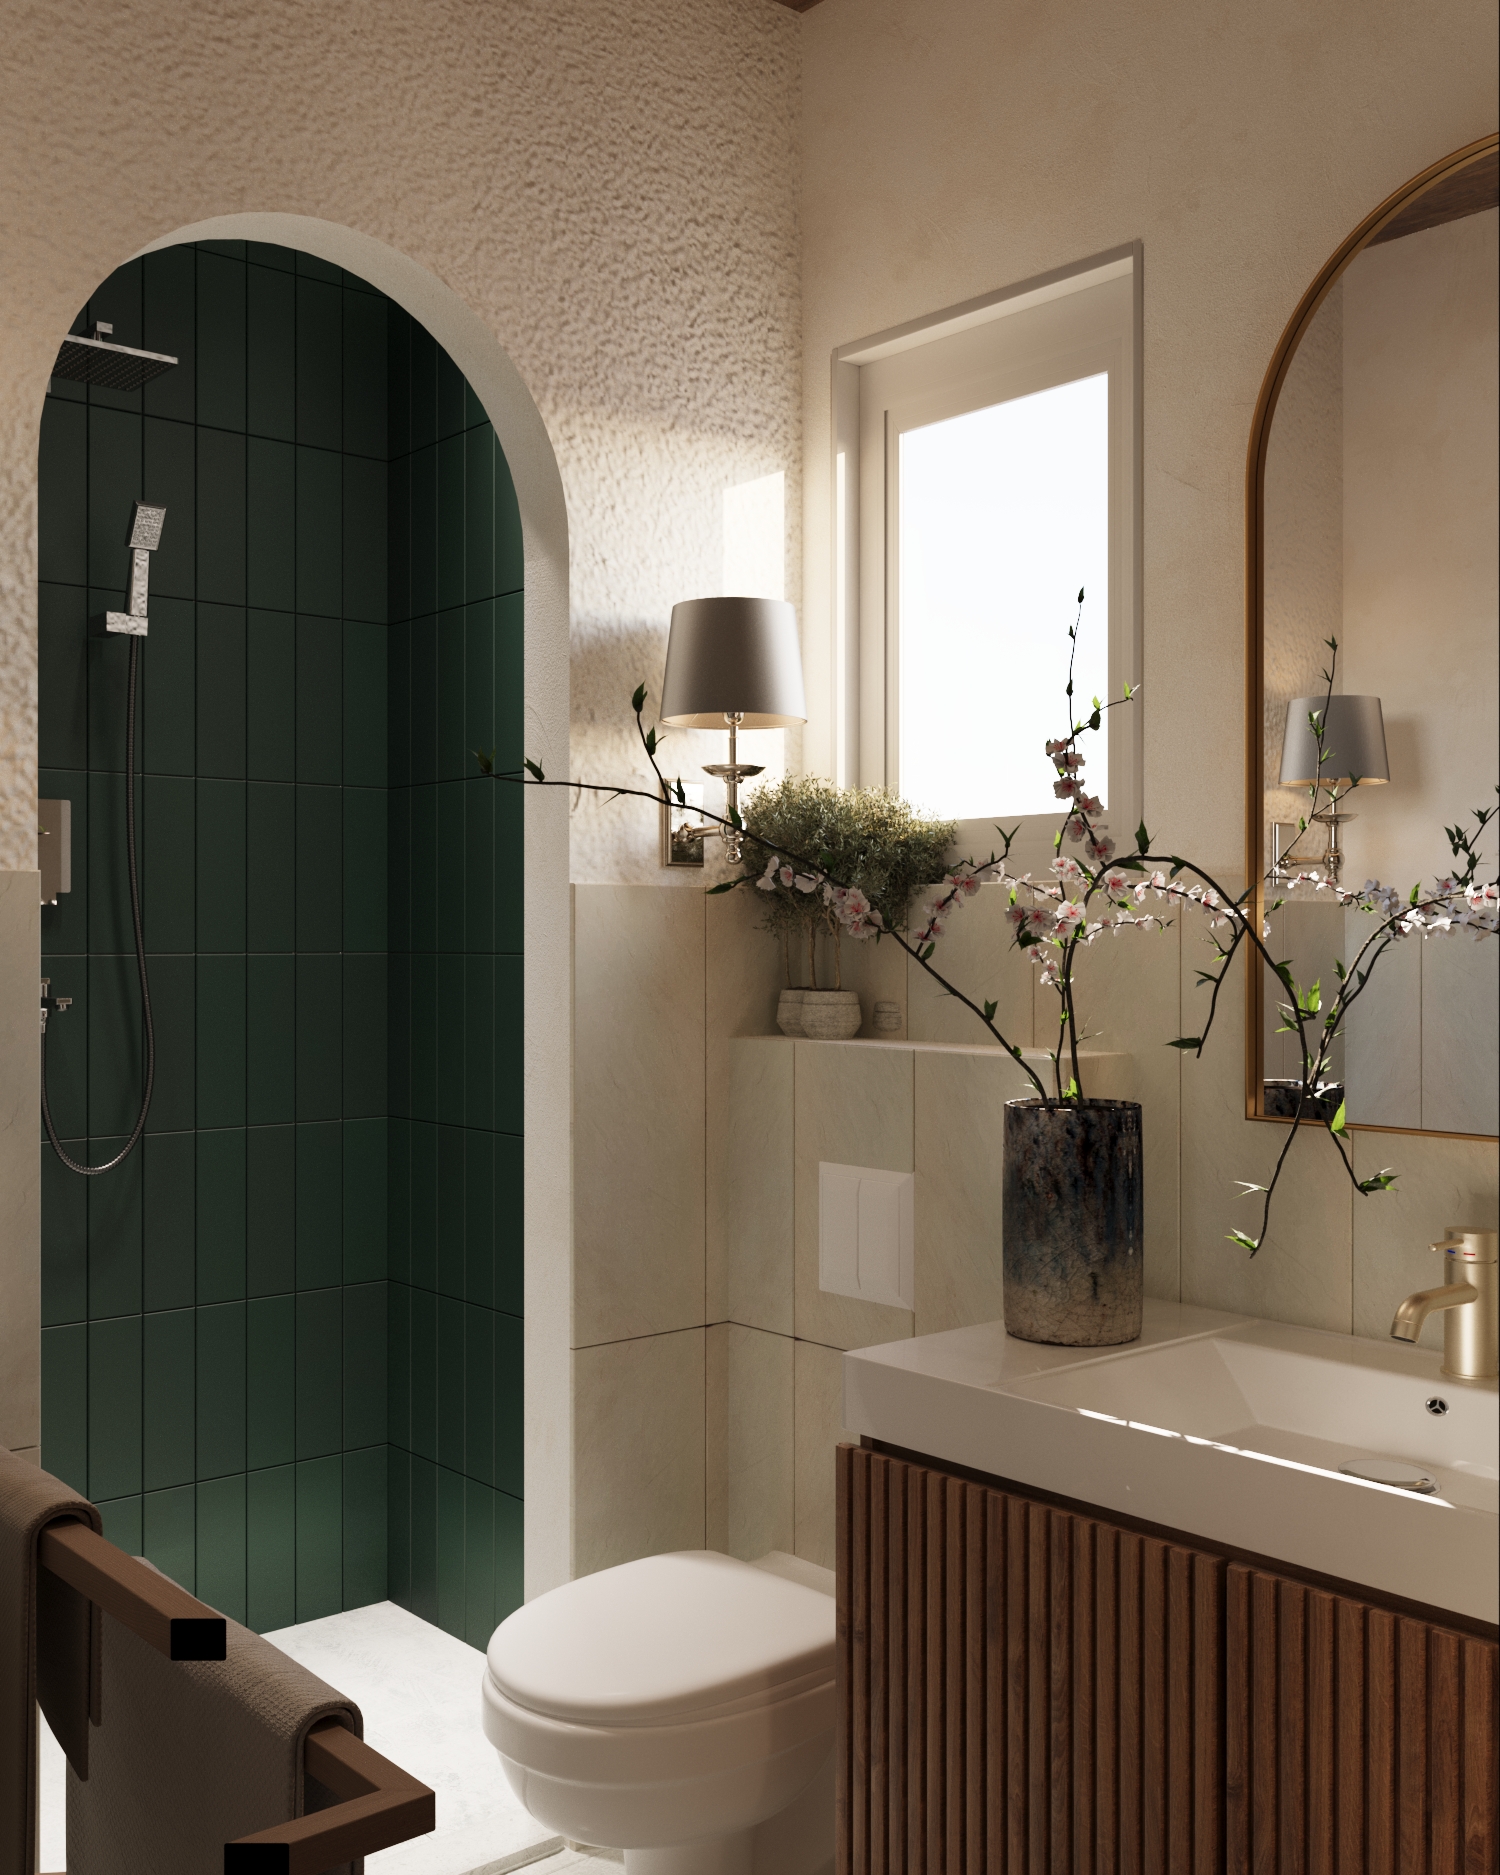
Mediterranean Home — bathroom with arched green-tiled shower
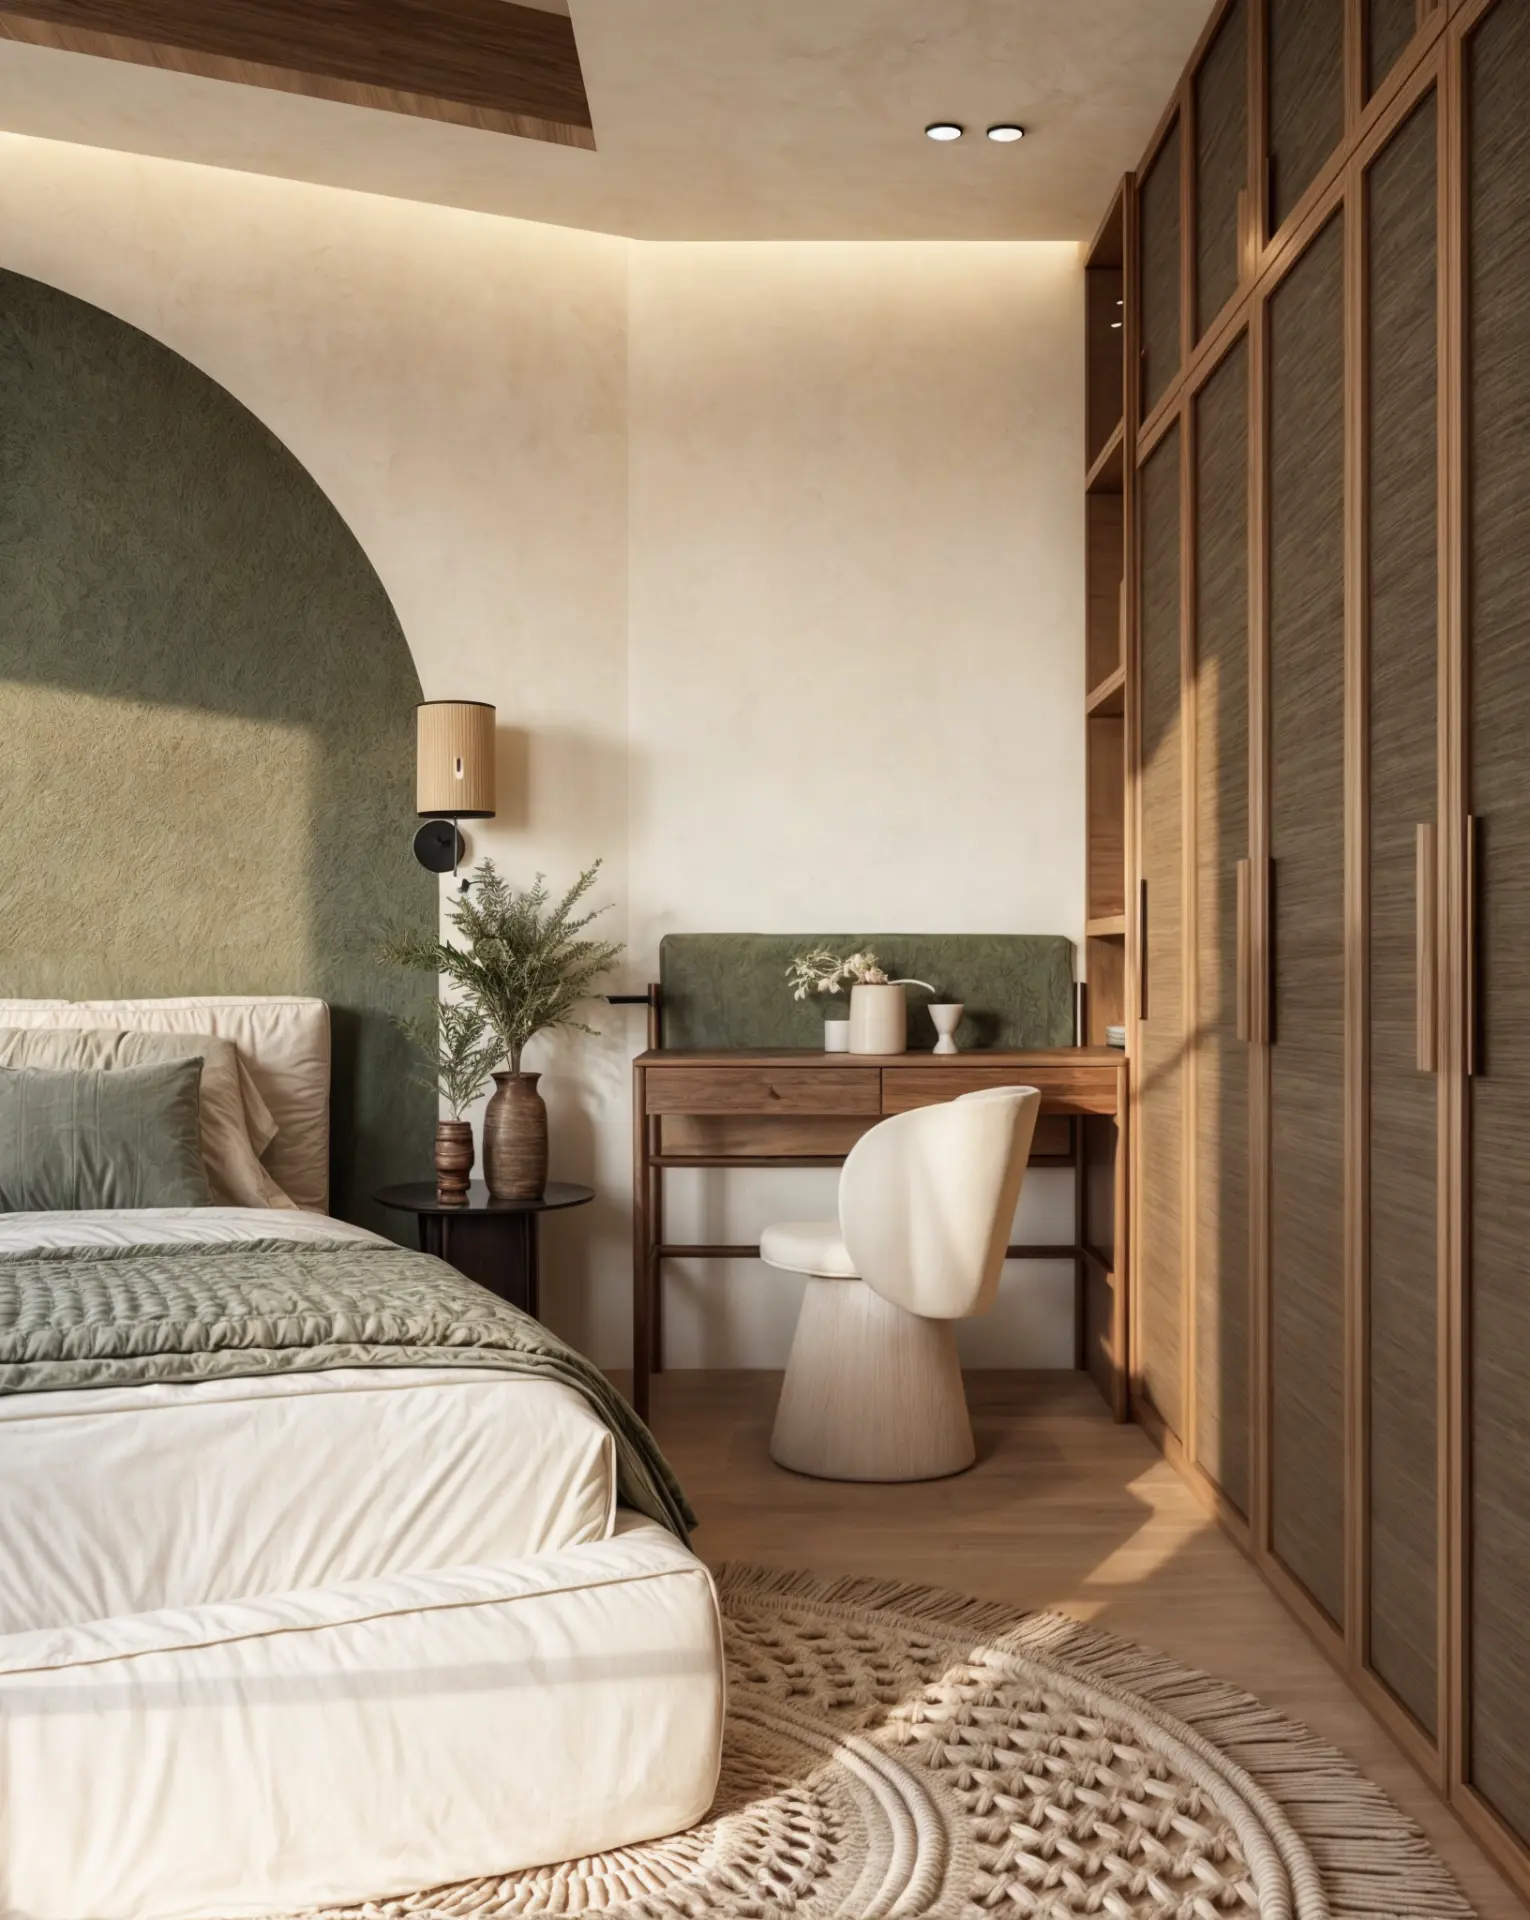
Mediterranean Home — bedroom with dressing desk and fitted wardrobes
Mediterranean Home — living and dining with arched plate display niche
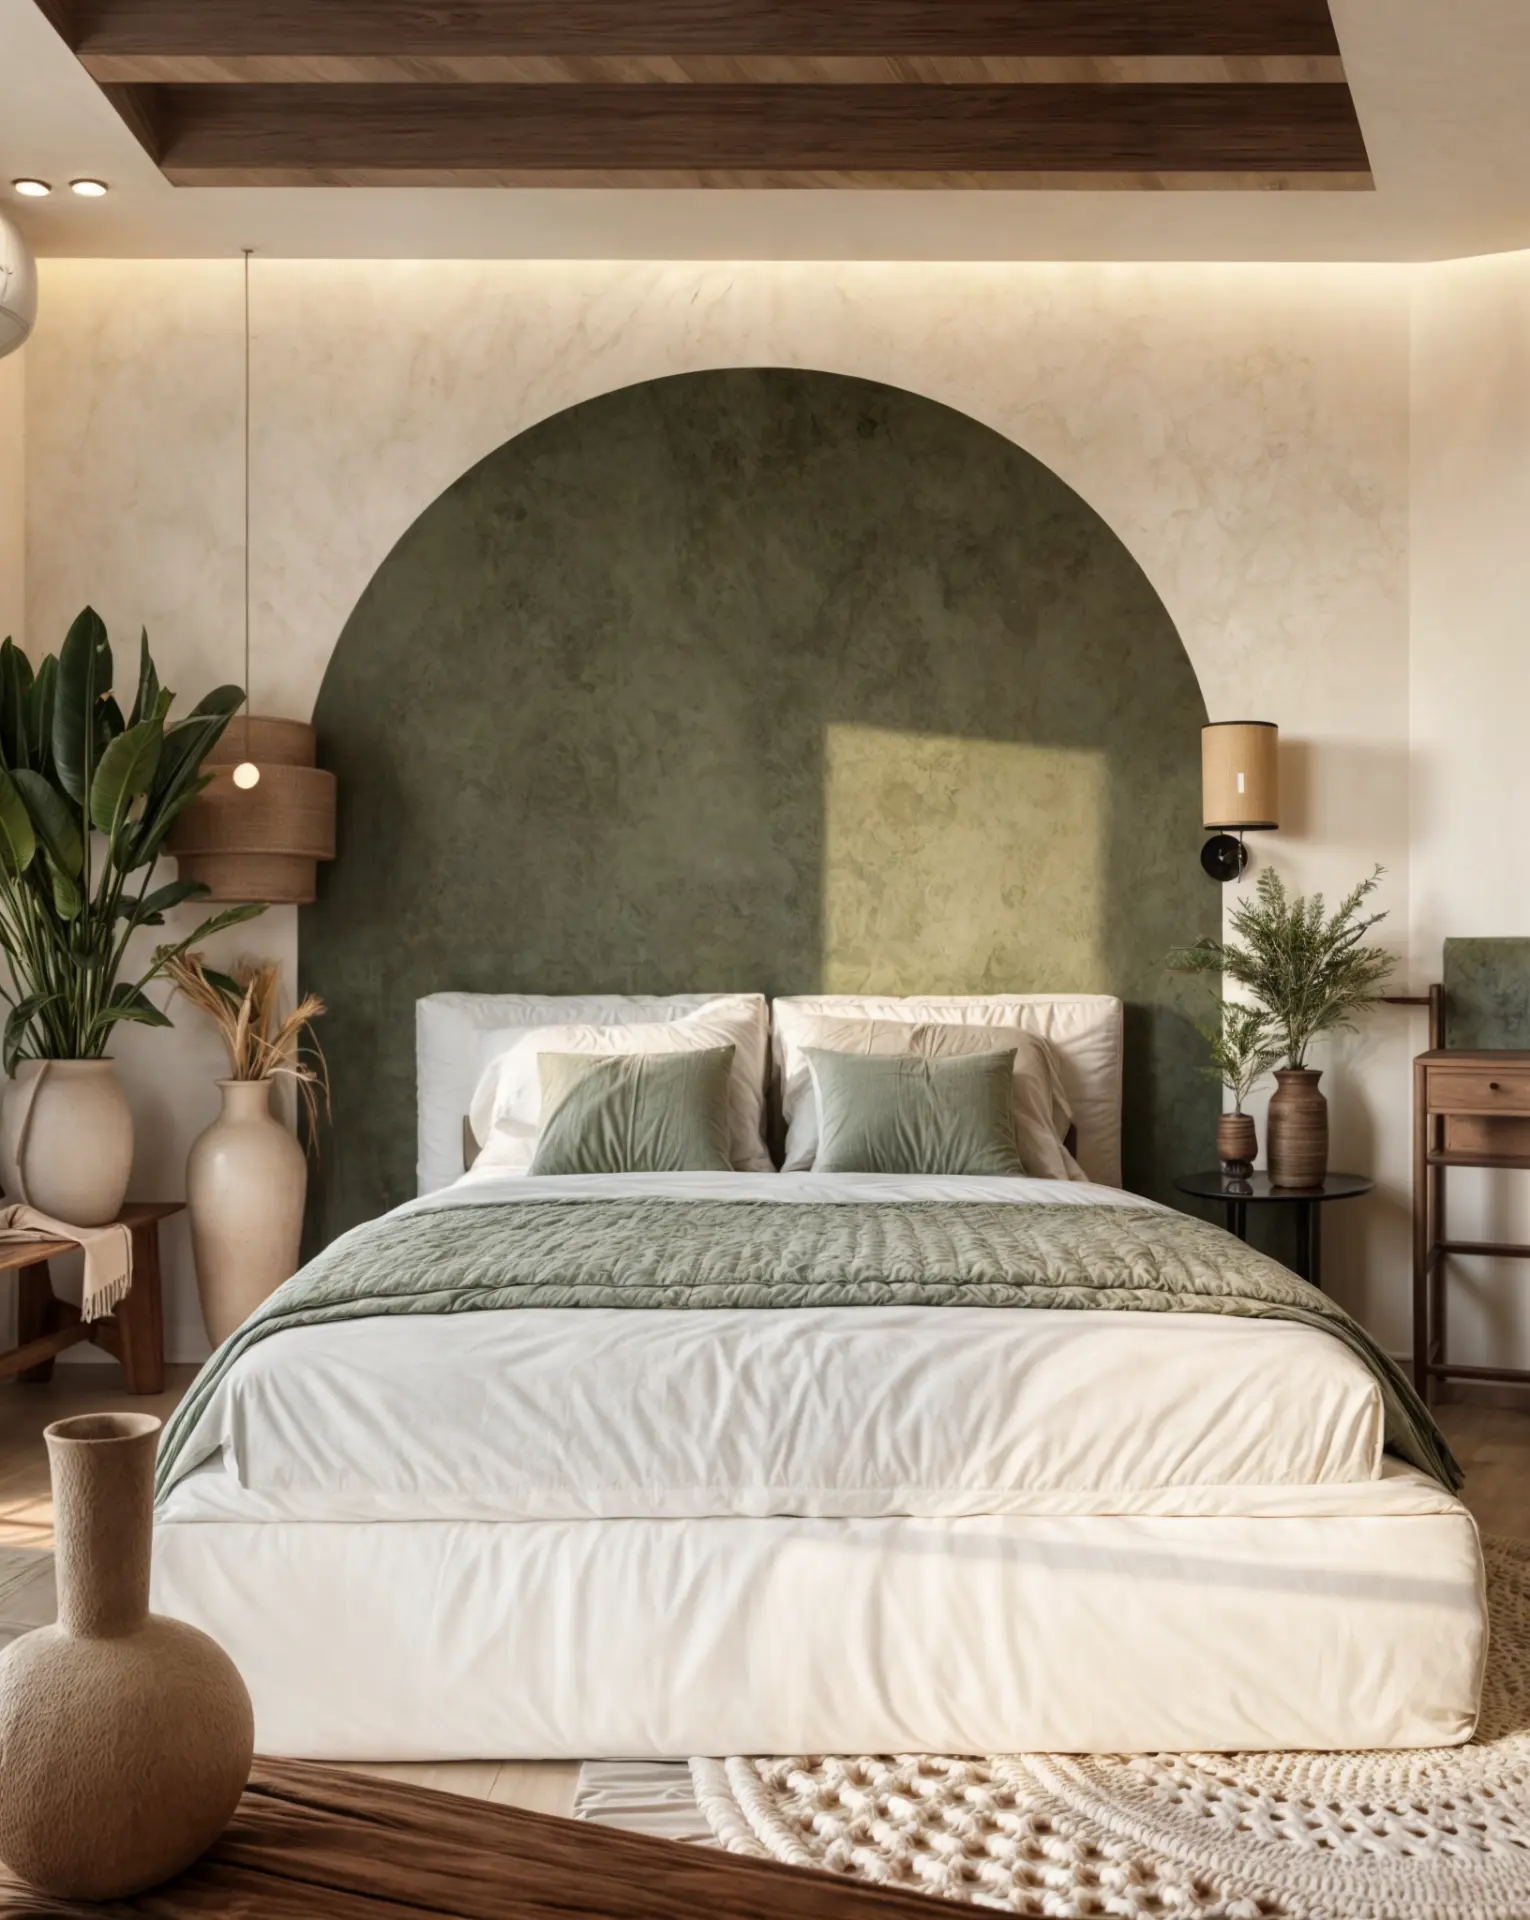
Mediterranean Home — bedroom with green arched feature wall
01 / 10Drag →
Living and dining01 / 10
Location
Al Shorouk, Egypt
Year
2024
Typology
Residential
Role
Interior Design · Design Development · Technical Documentation · Site Coordination
02

NEW GIZA VILLA

Residential
Location
New Giza, Sheikh Zayed, Egypt
Year
2024
Typology
Residential
Role
Interior Design · Technical Documentation
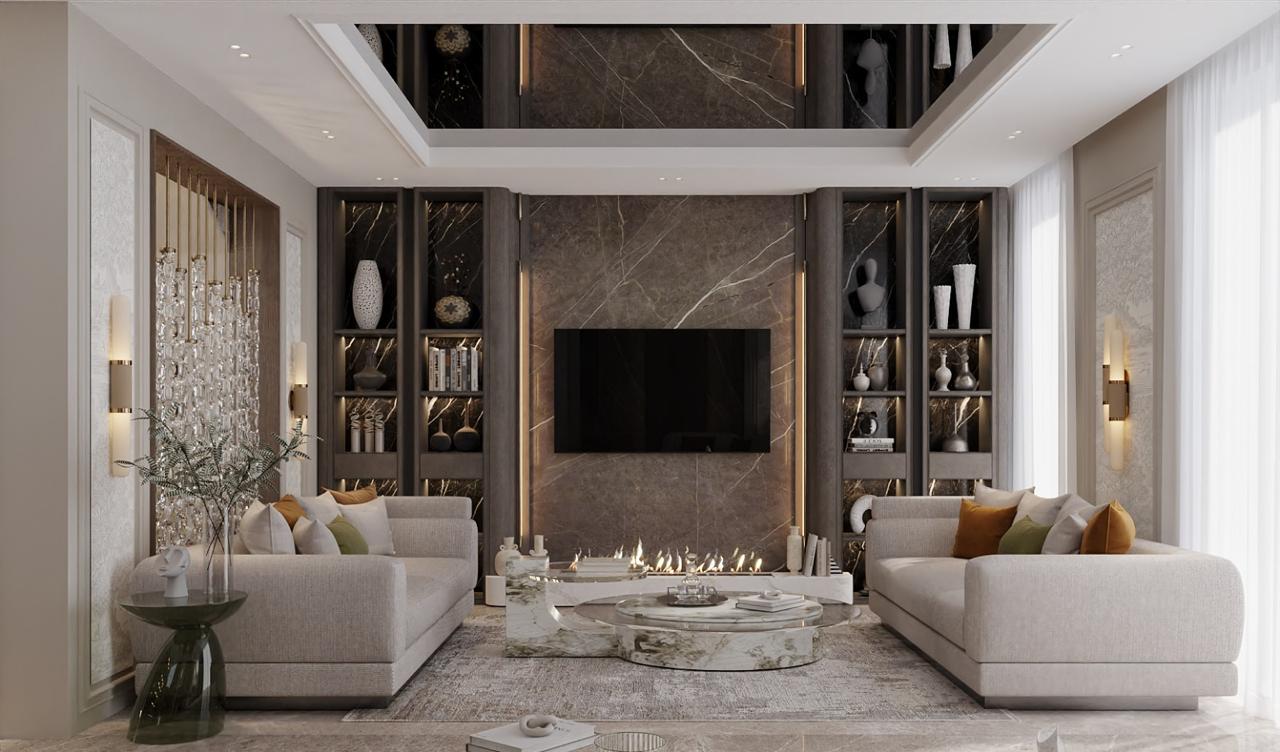
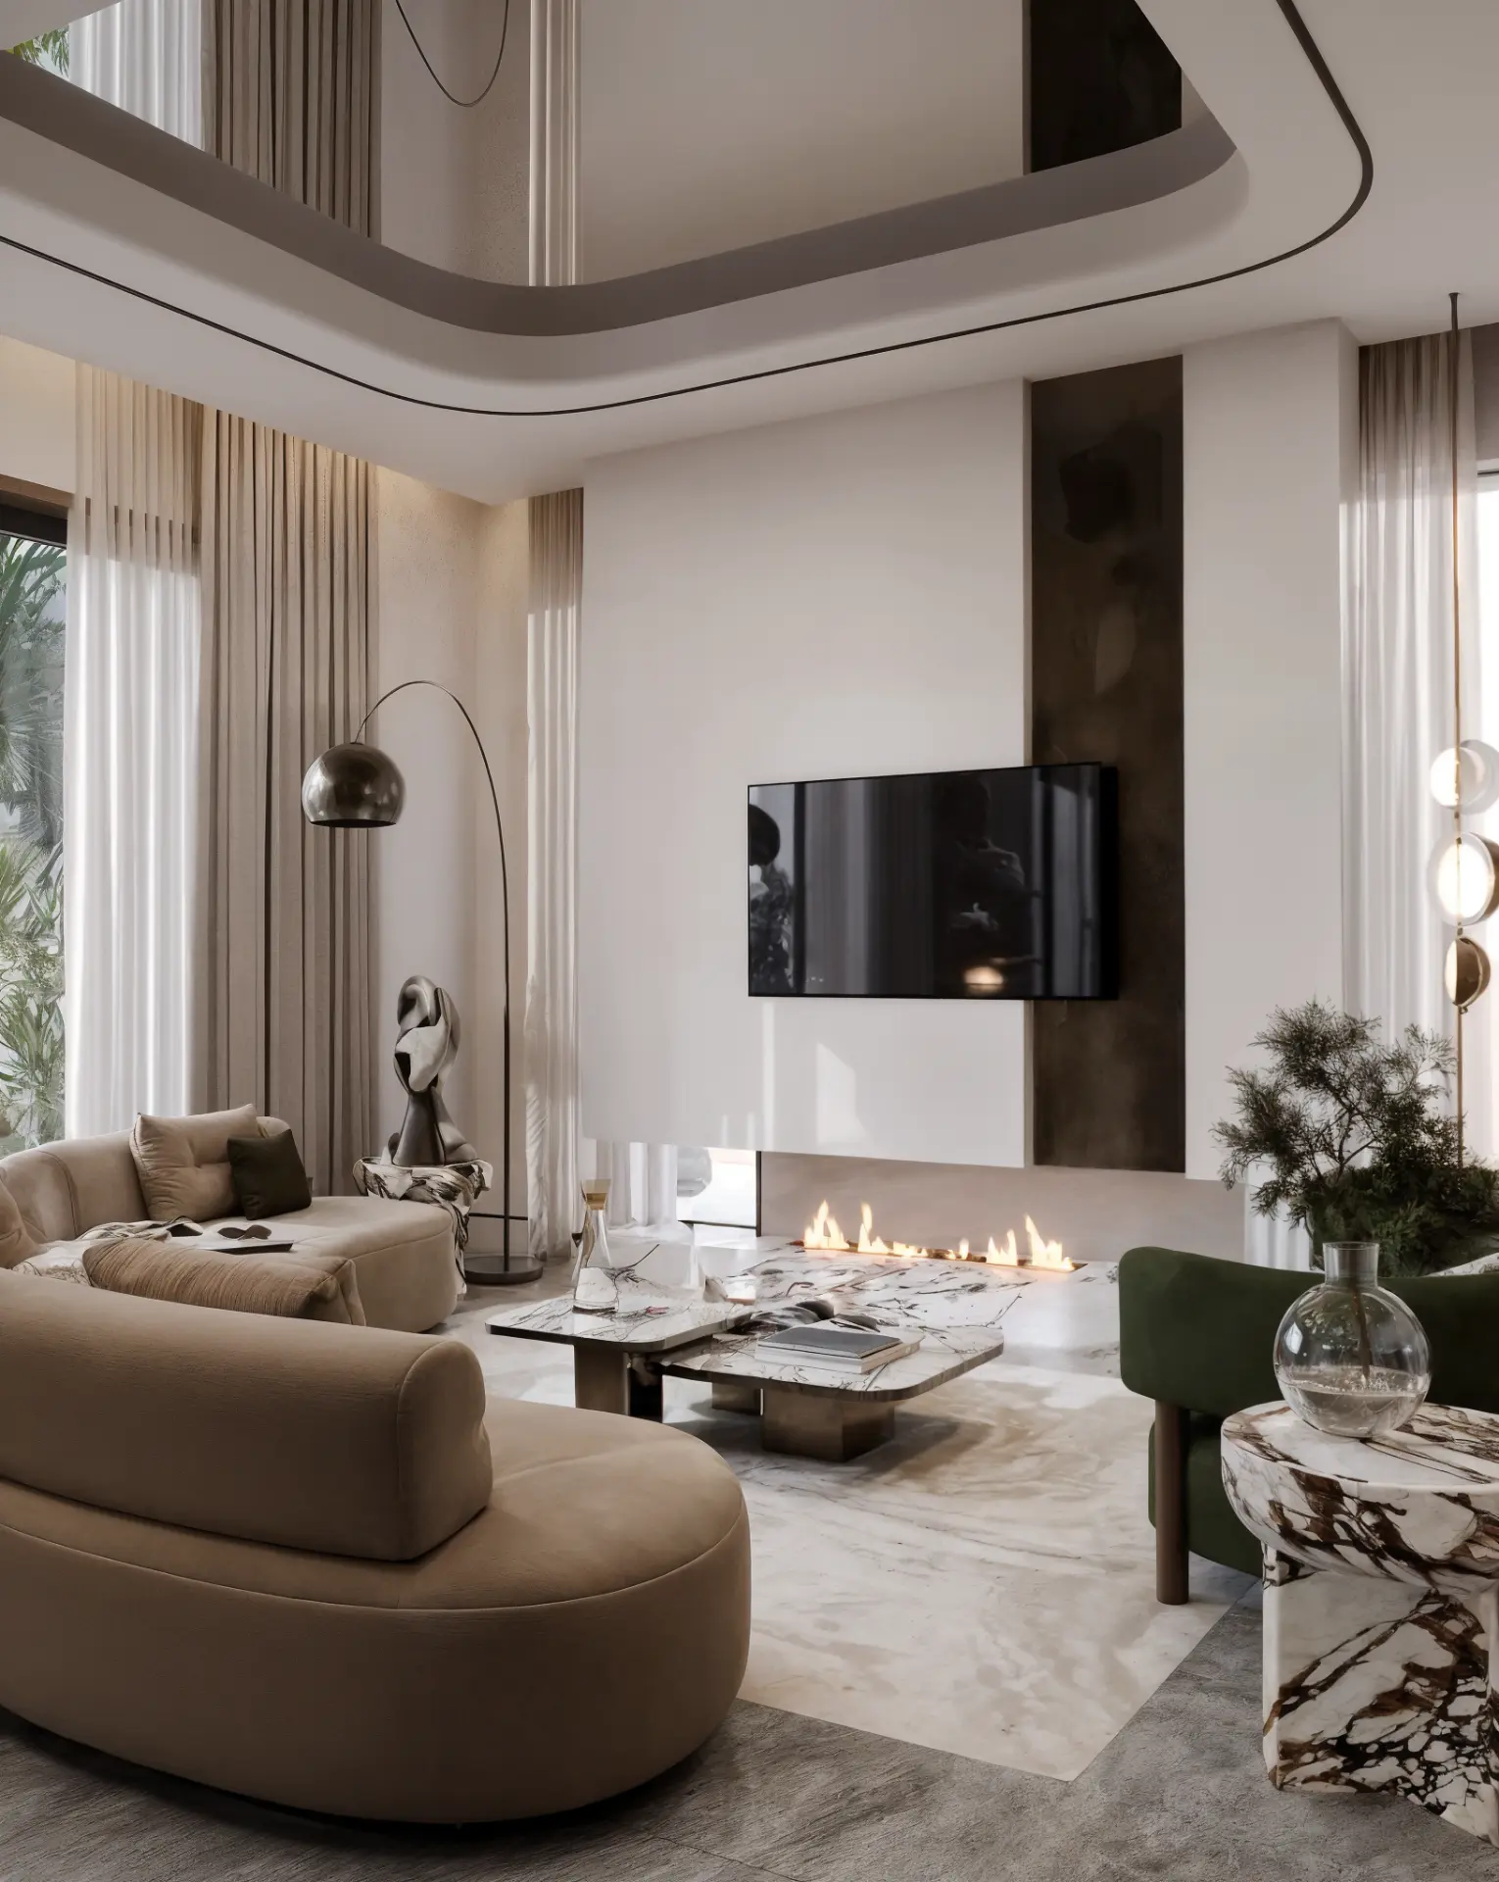
New Giza Villa — double-height living room with linear fireplace
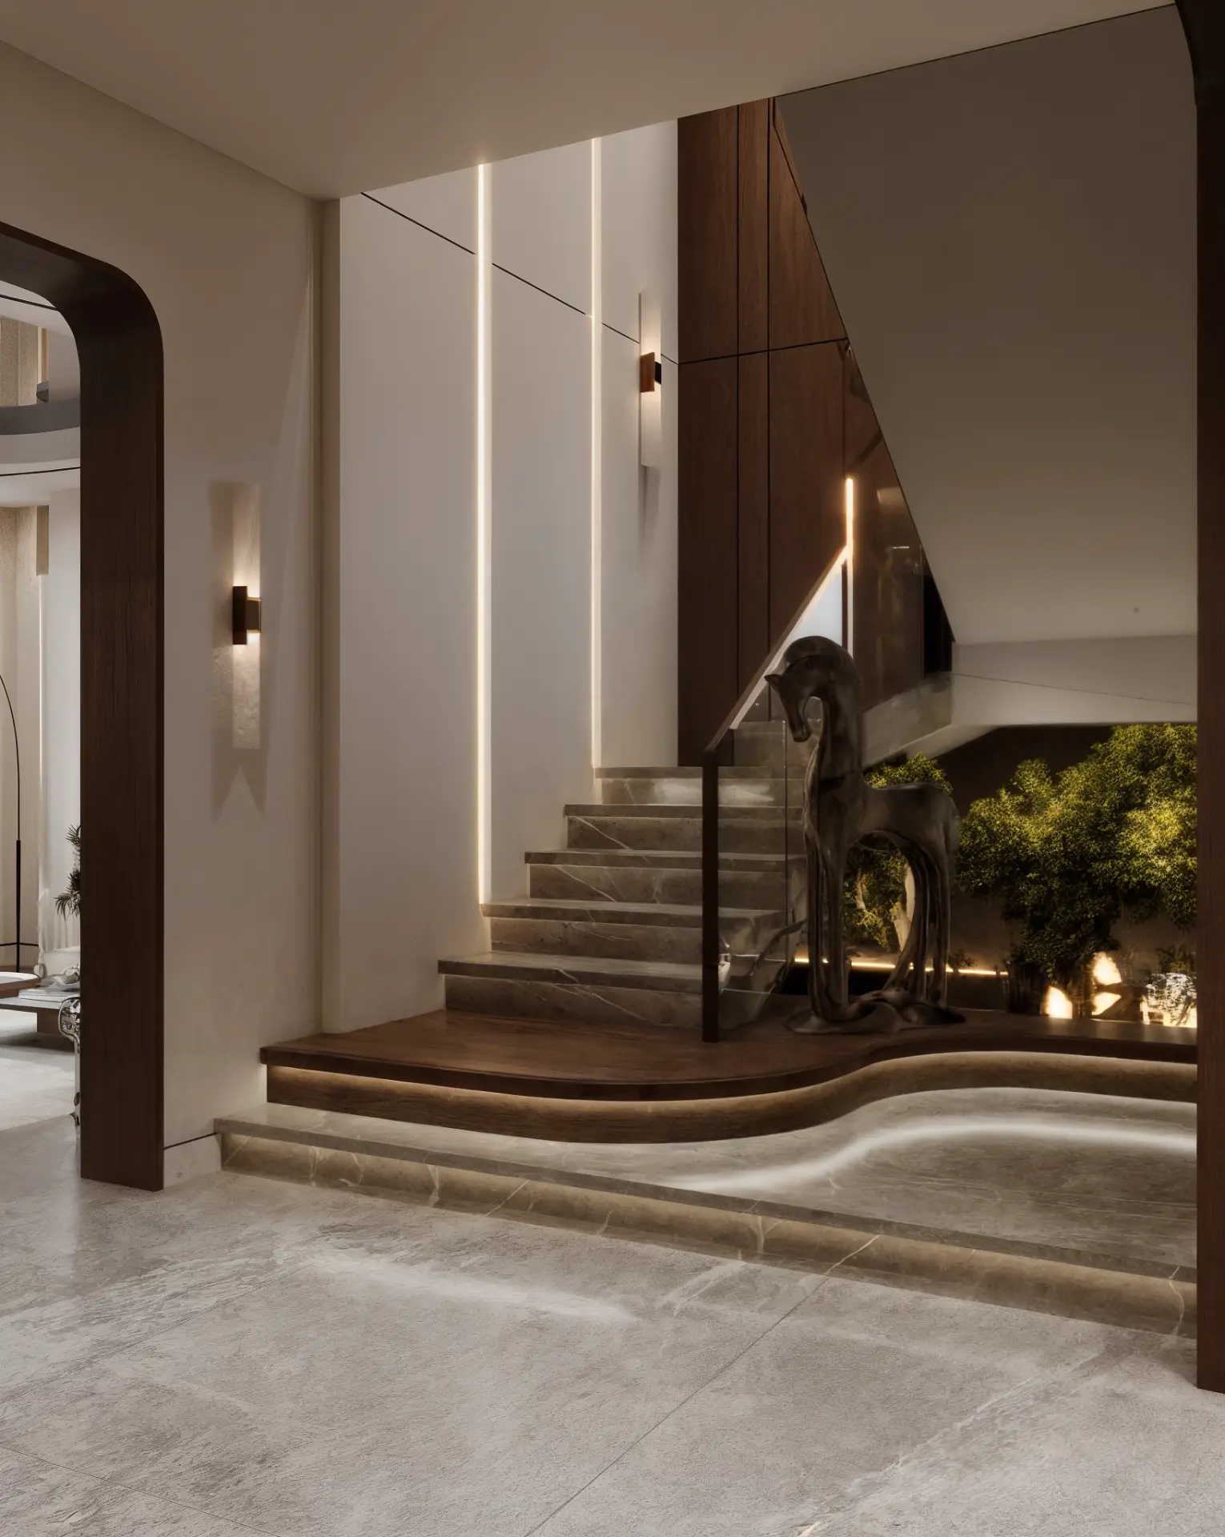
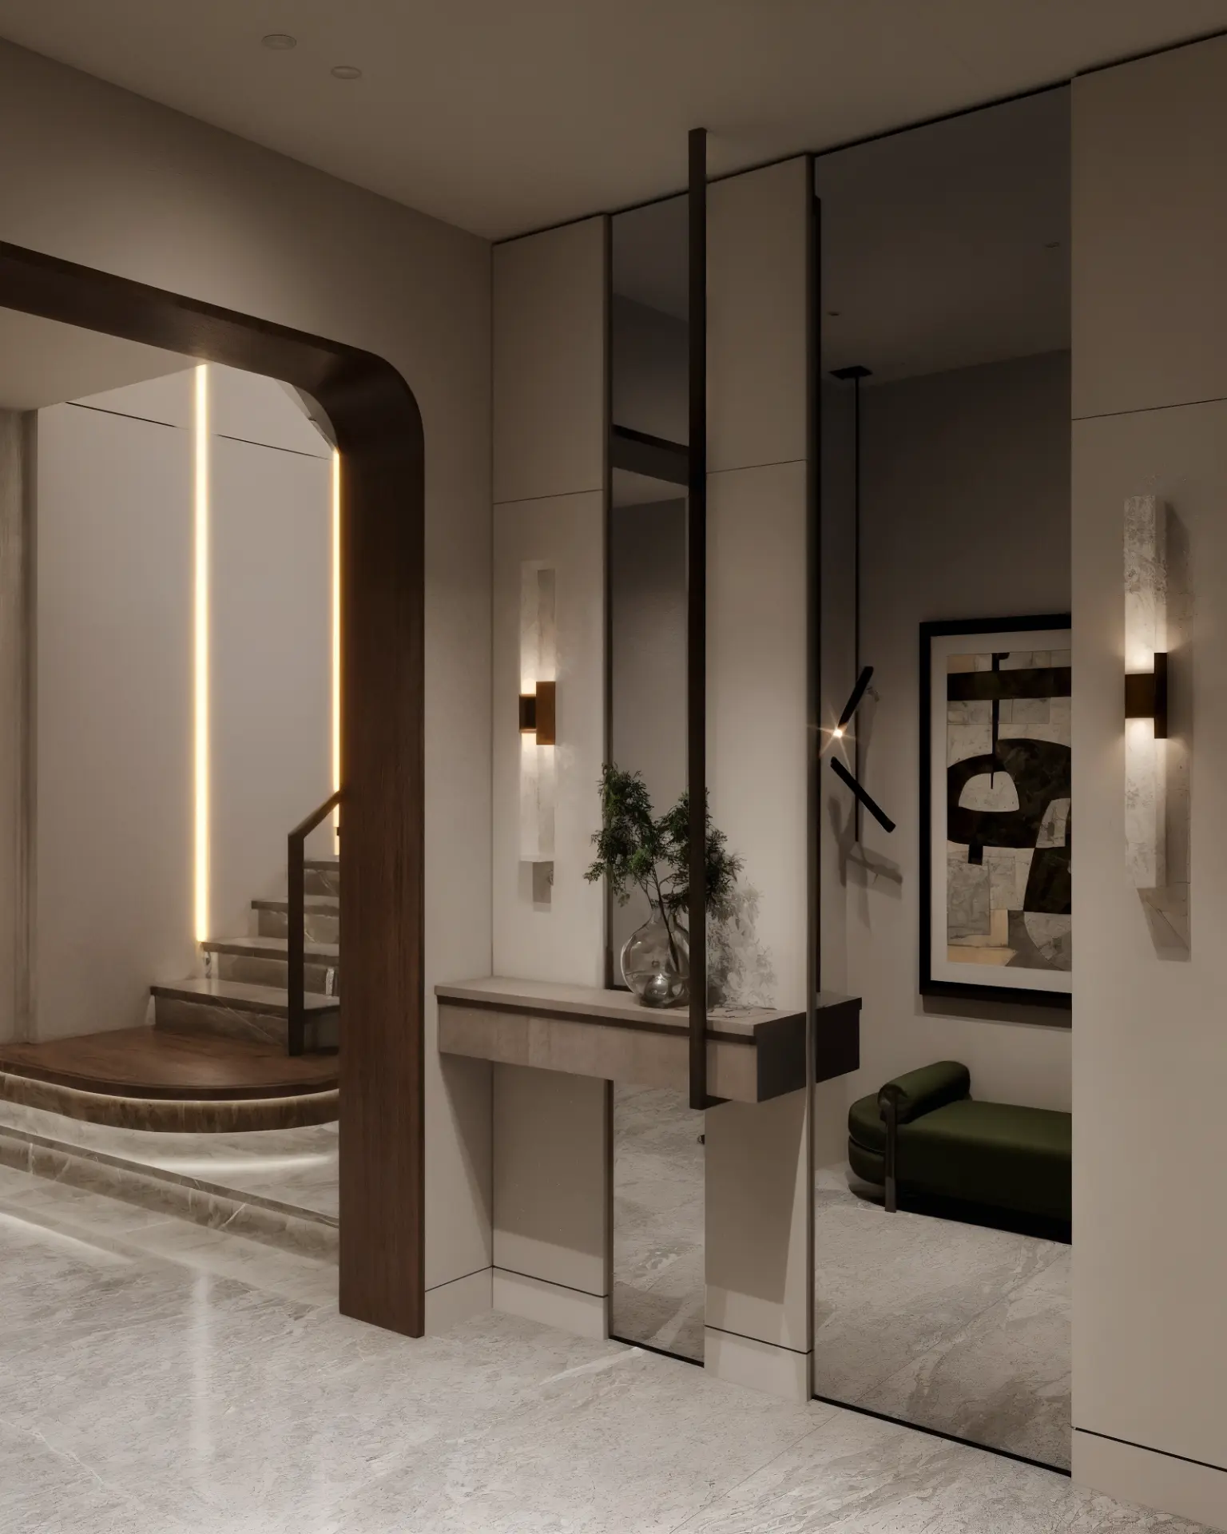
New Giza Villa — entrance foyer with arched doorway, console table and sculptural staircase
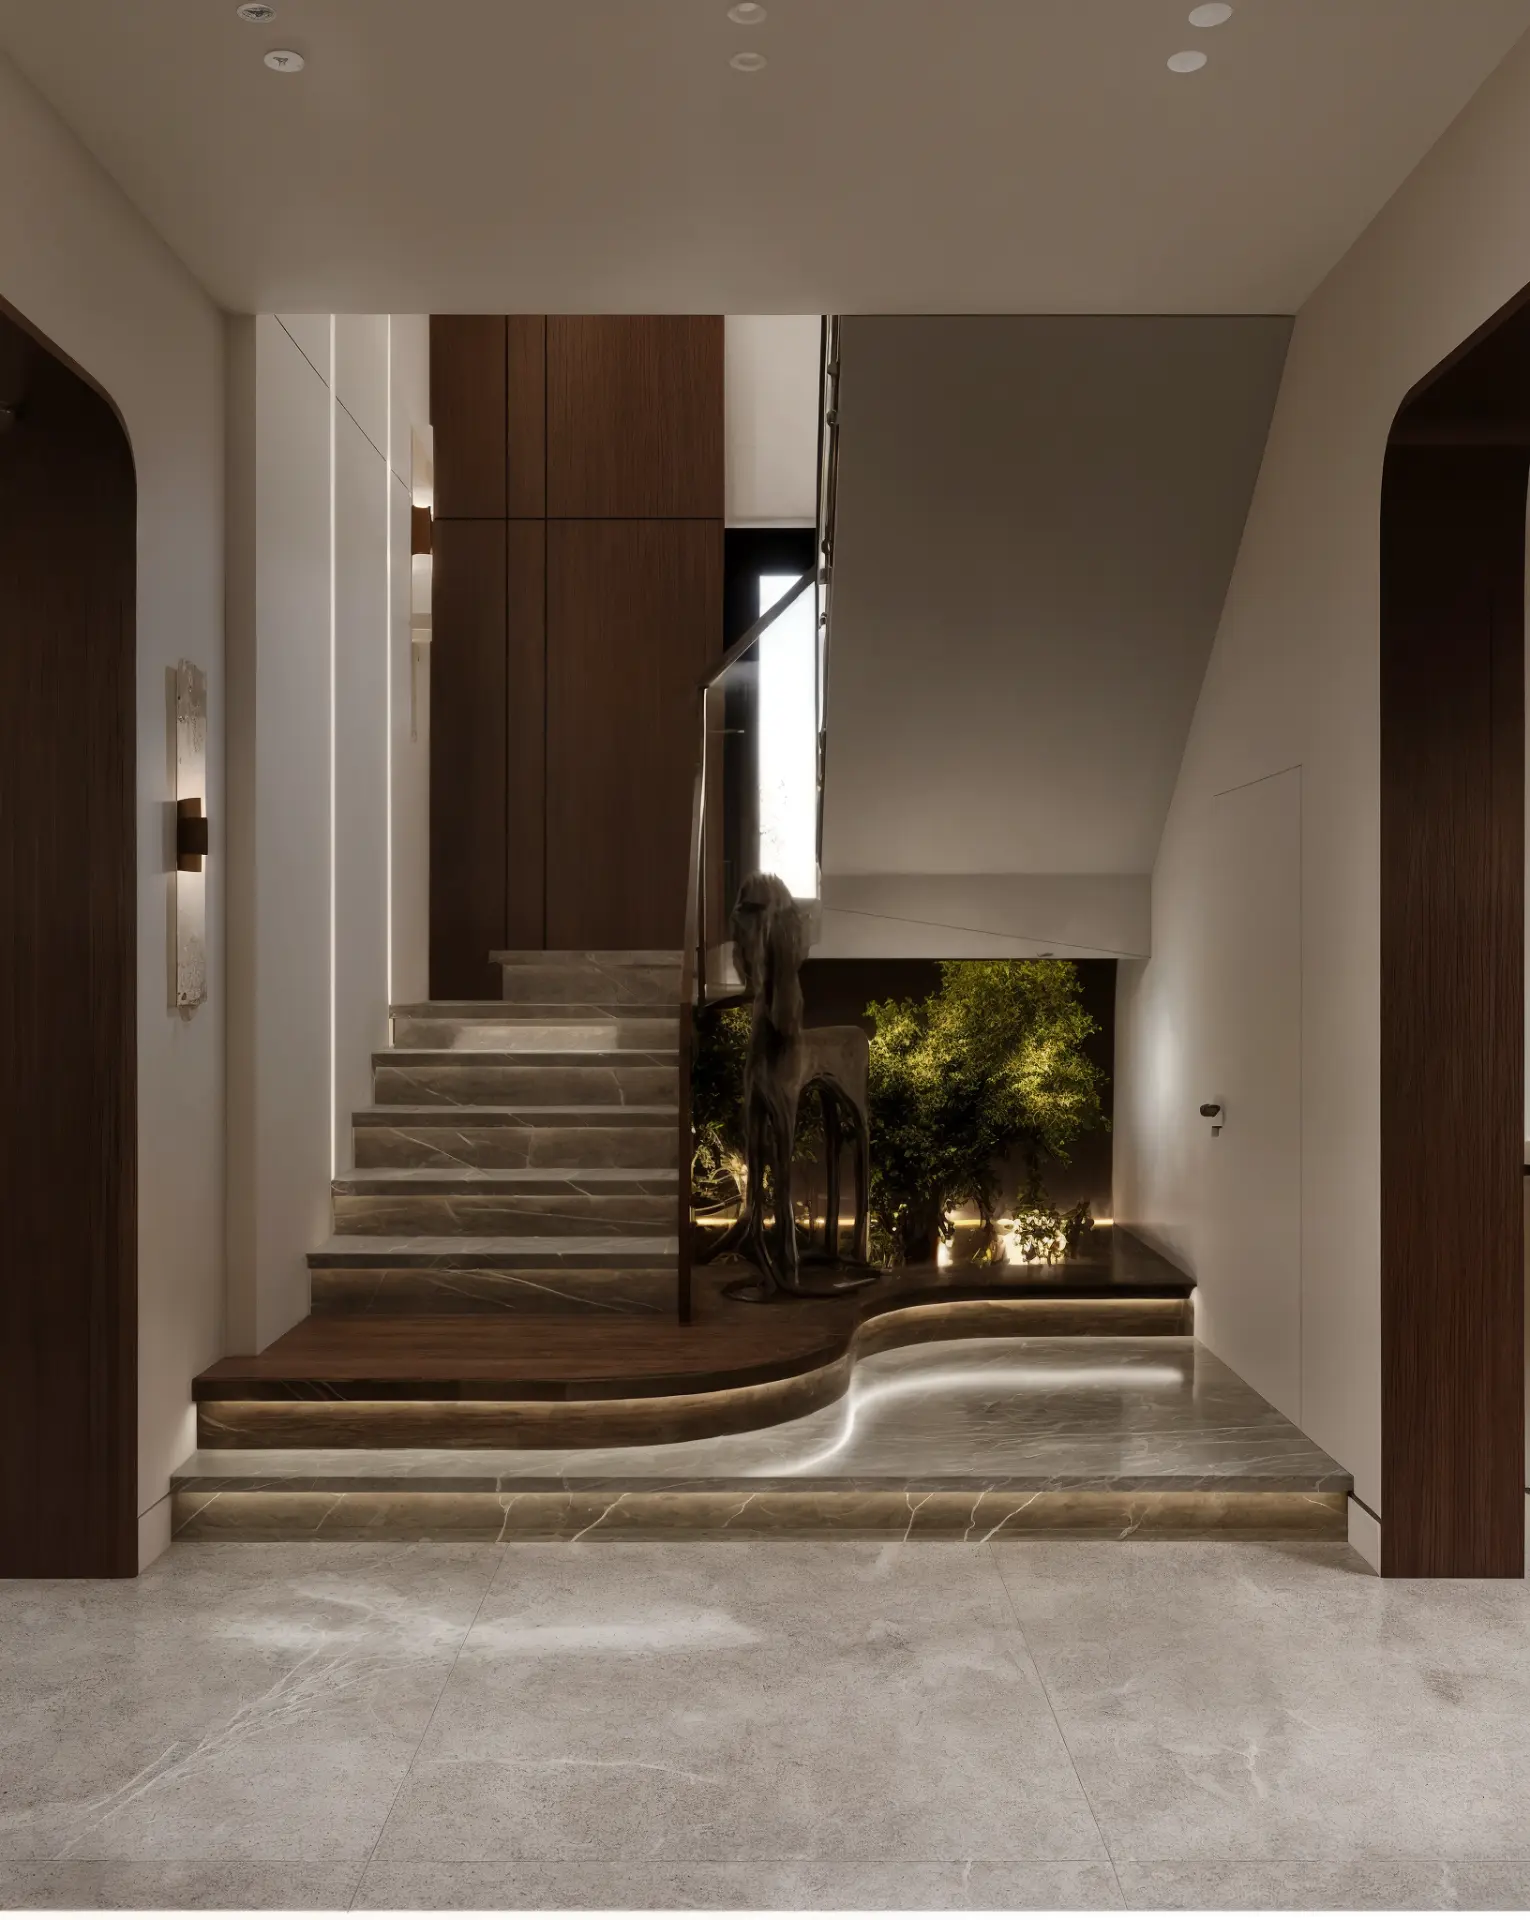
New Giza Villa — grand marble staircase with sculpture and illuminated planter
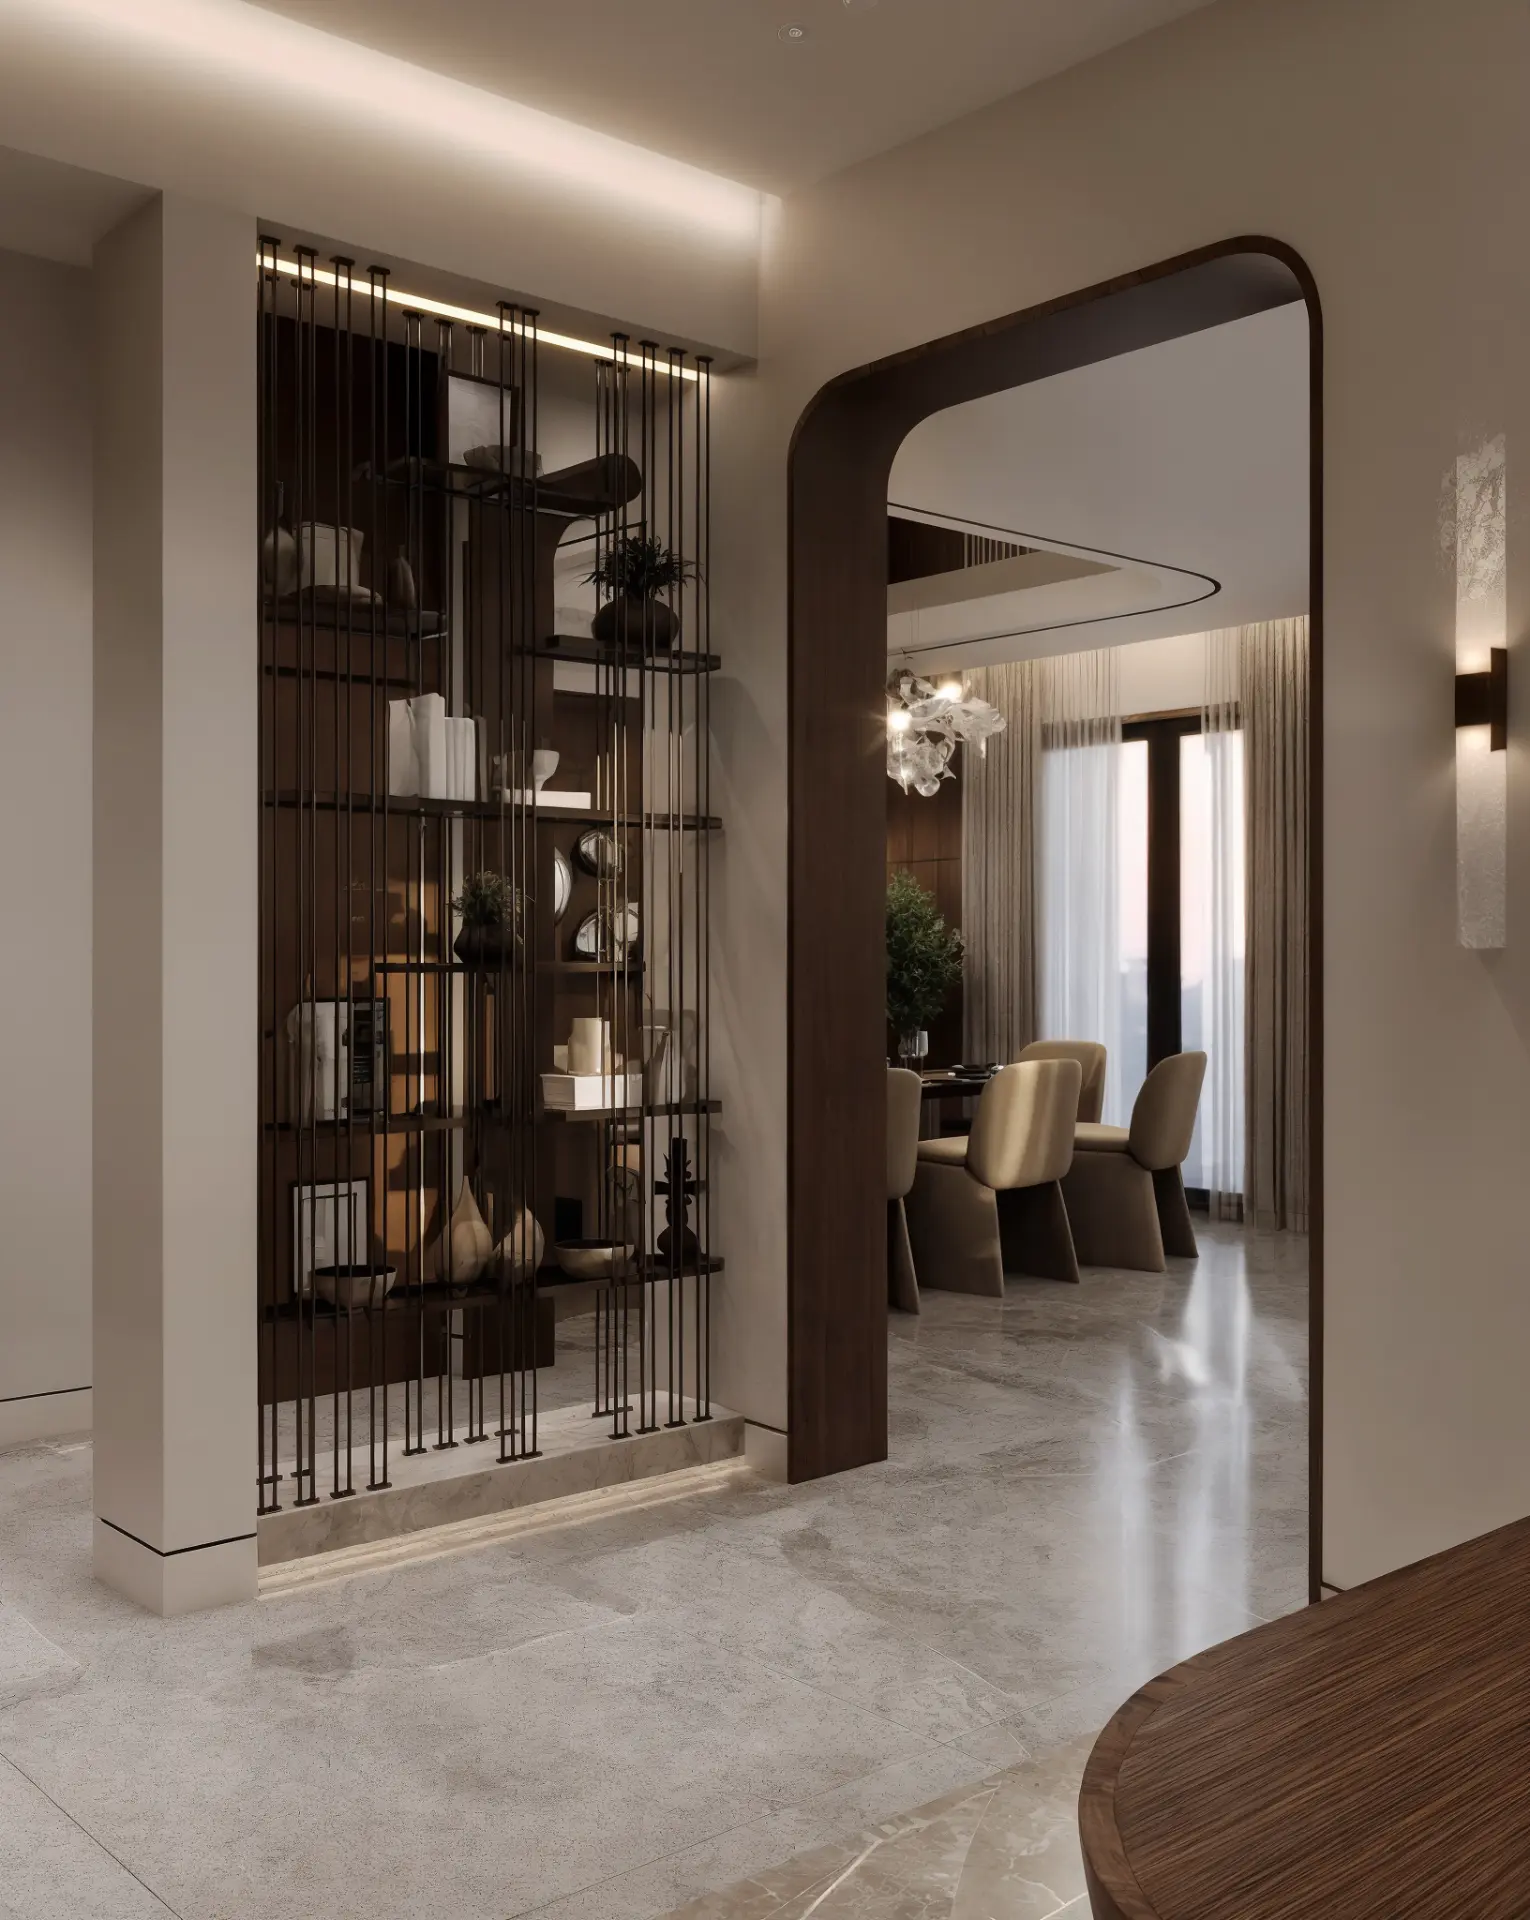
New Giza Villa — dining room glimpsed through a vertical metal screen divider
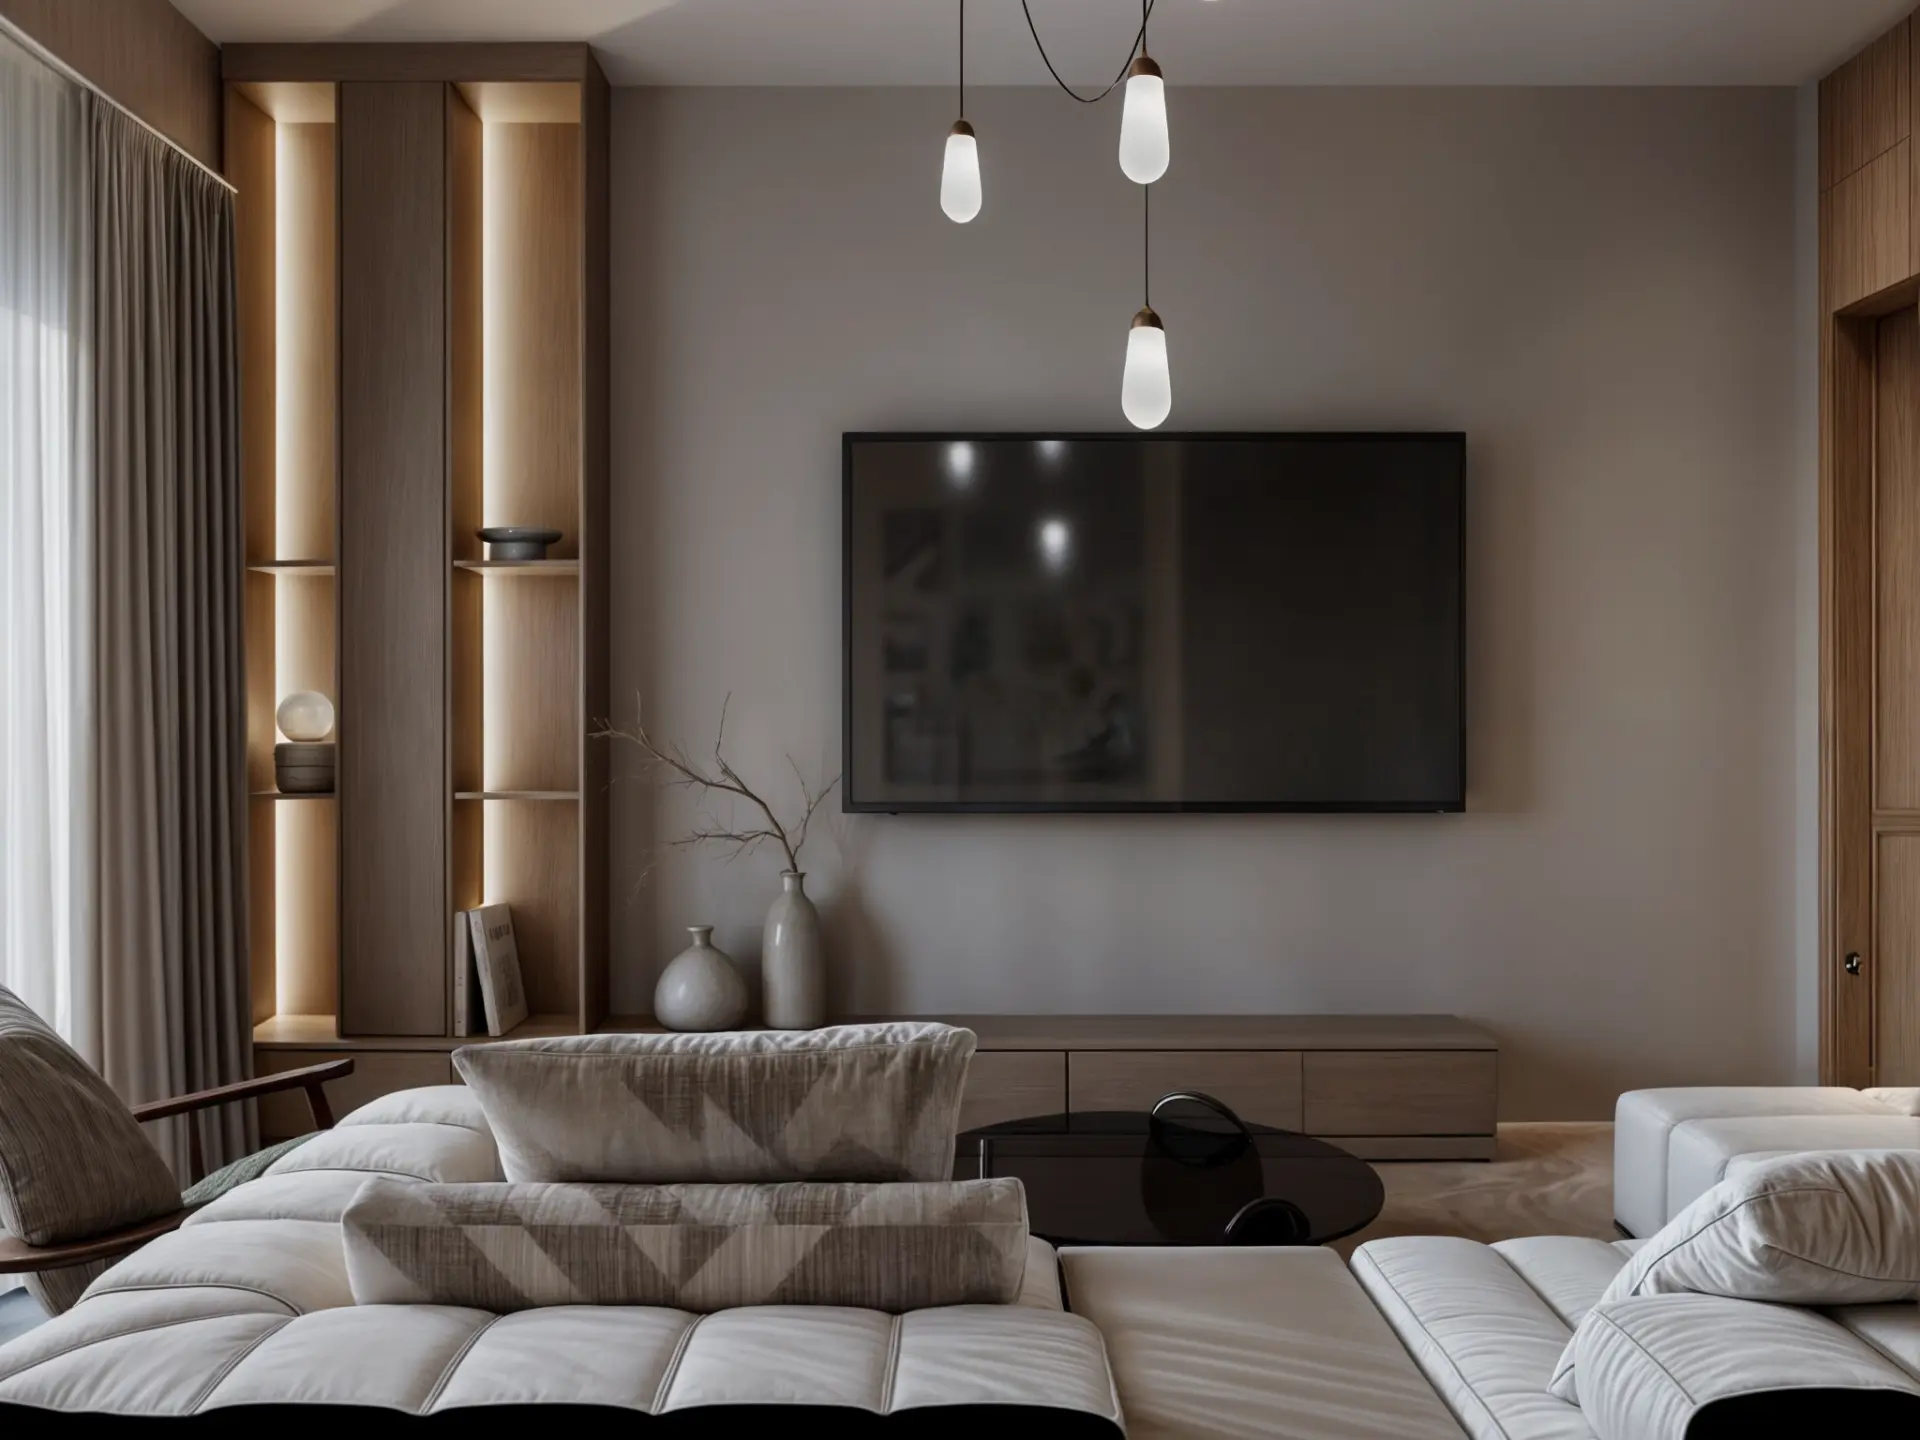
New Giza Villa — family living room with timber joinery, pendant lights and soft sofas
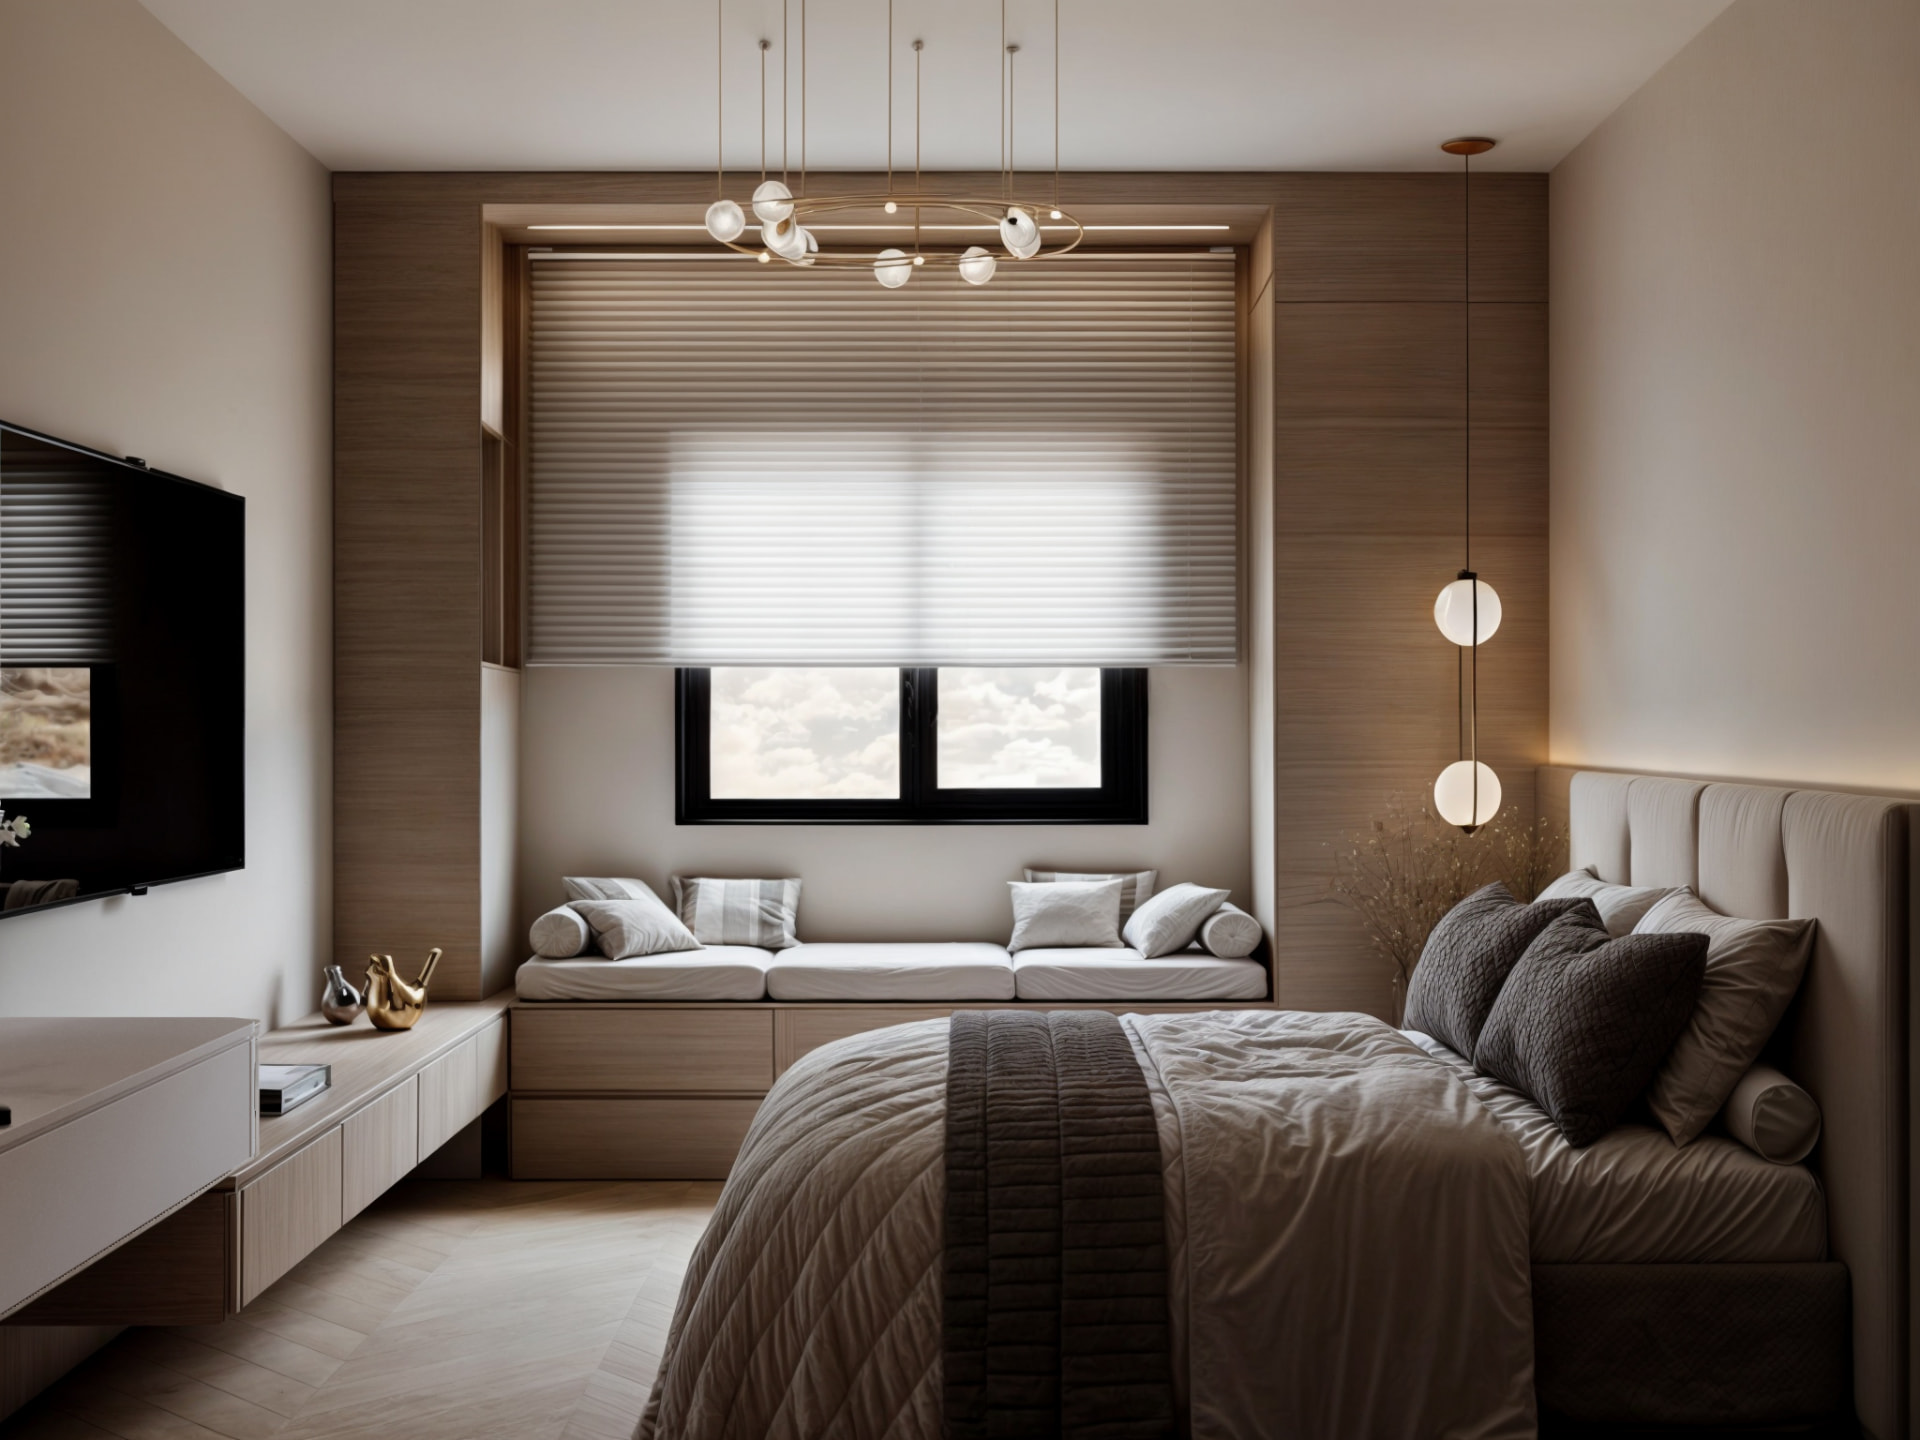
New Giza Villa — bedroom with built-in window seat, timber panelling and pendant lighting
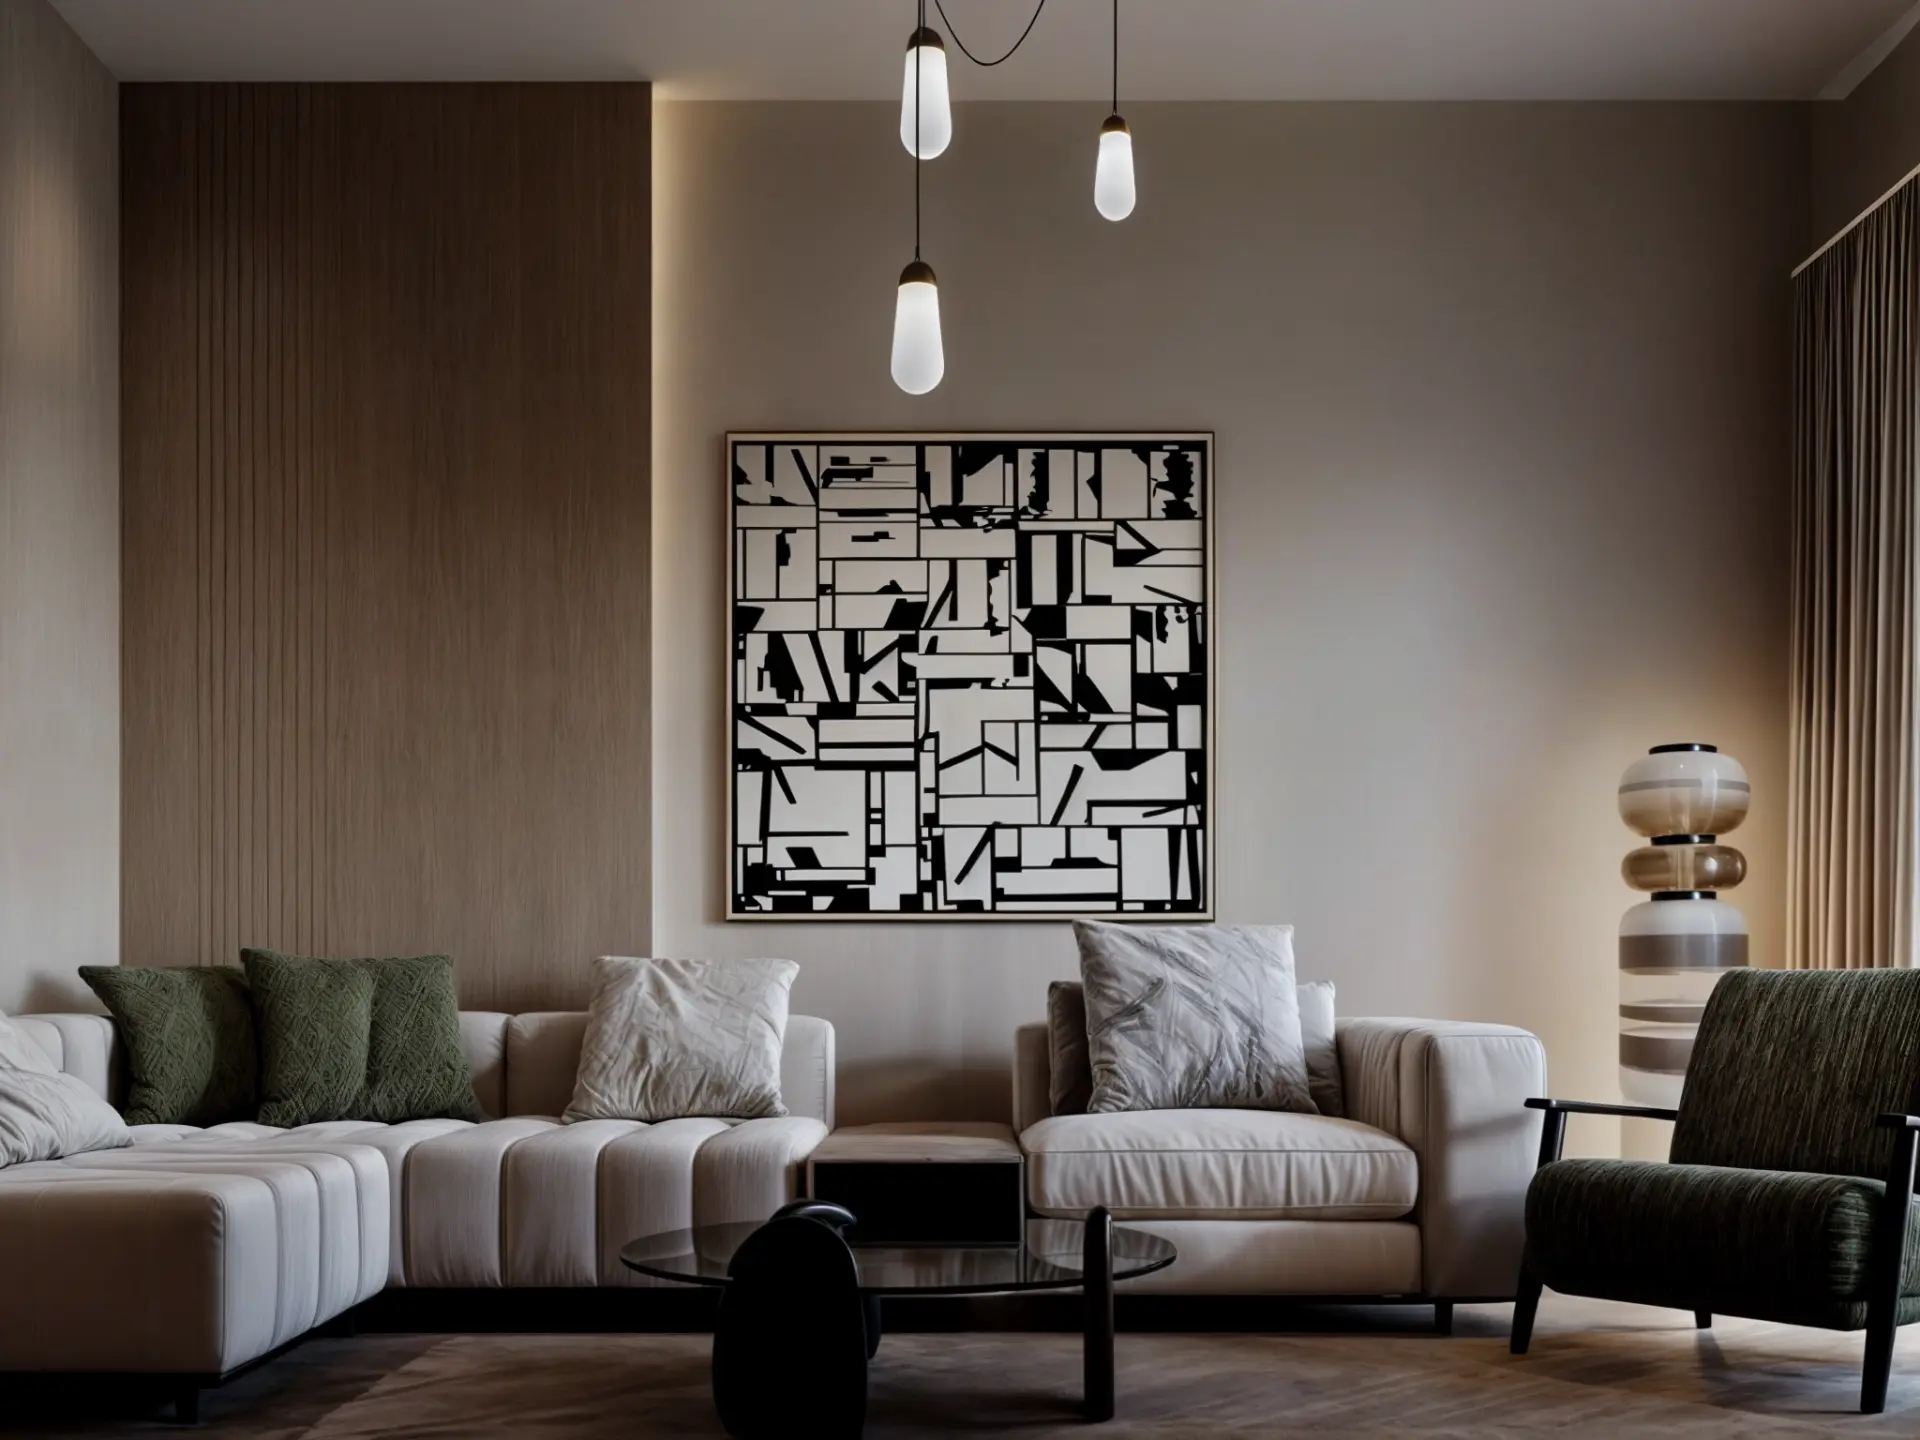
New Giza Villa — formal living room with abstract artwork, pendant lights and velvet seating
New Giza Villa — living room with oversized abstract art, sheer curtains and layered seating
New Giza Villa — sculptural staircase with vertical lighting and indoor greenery
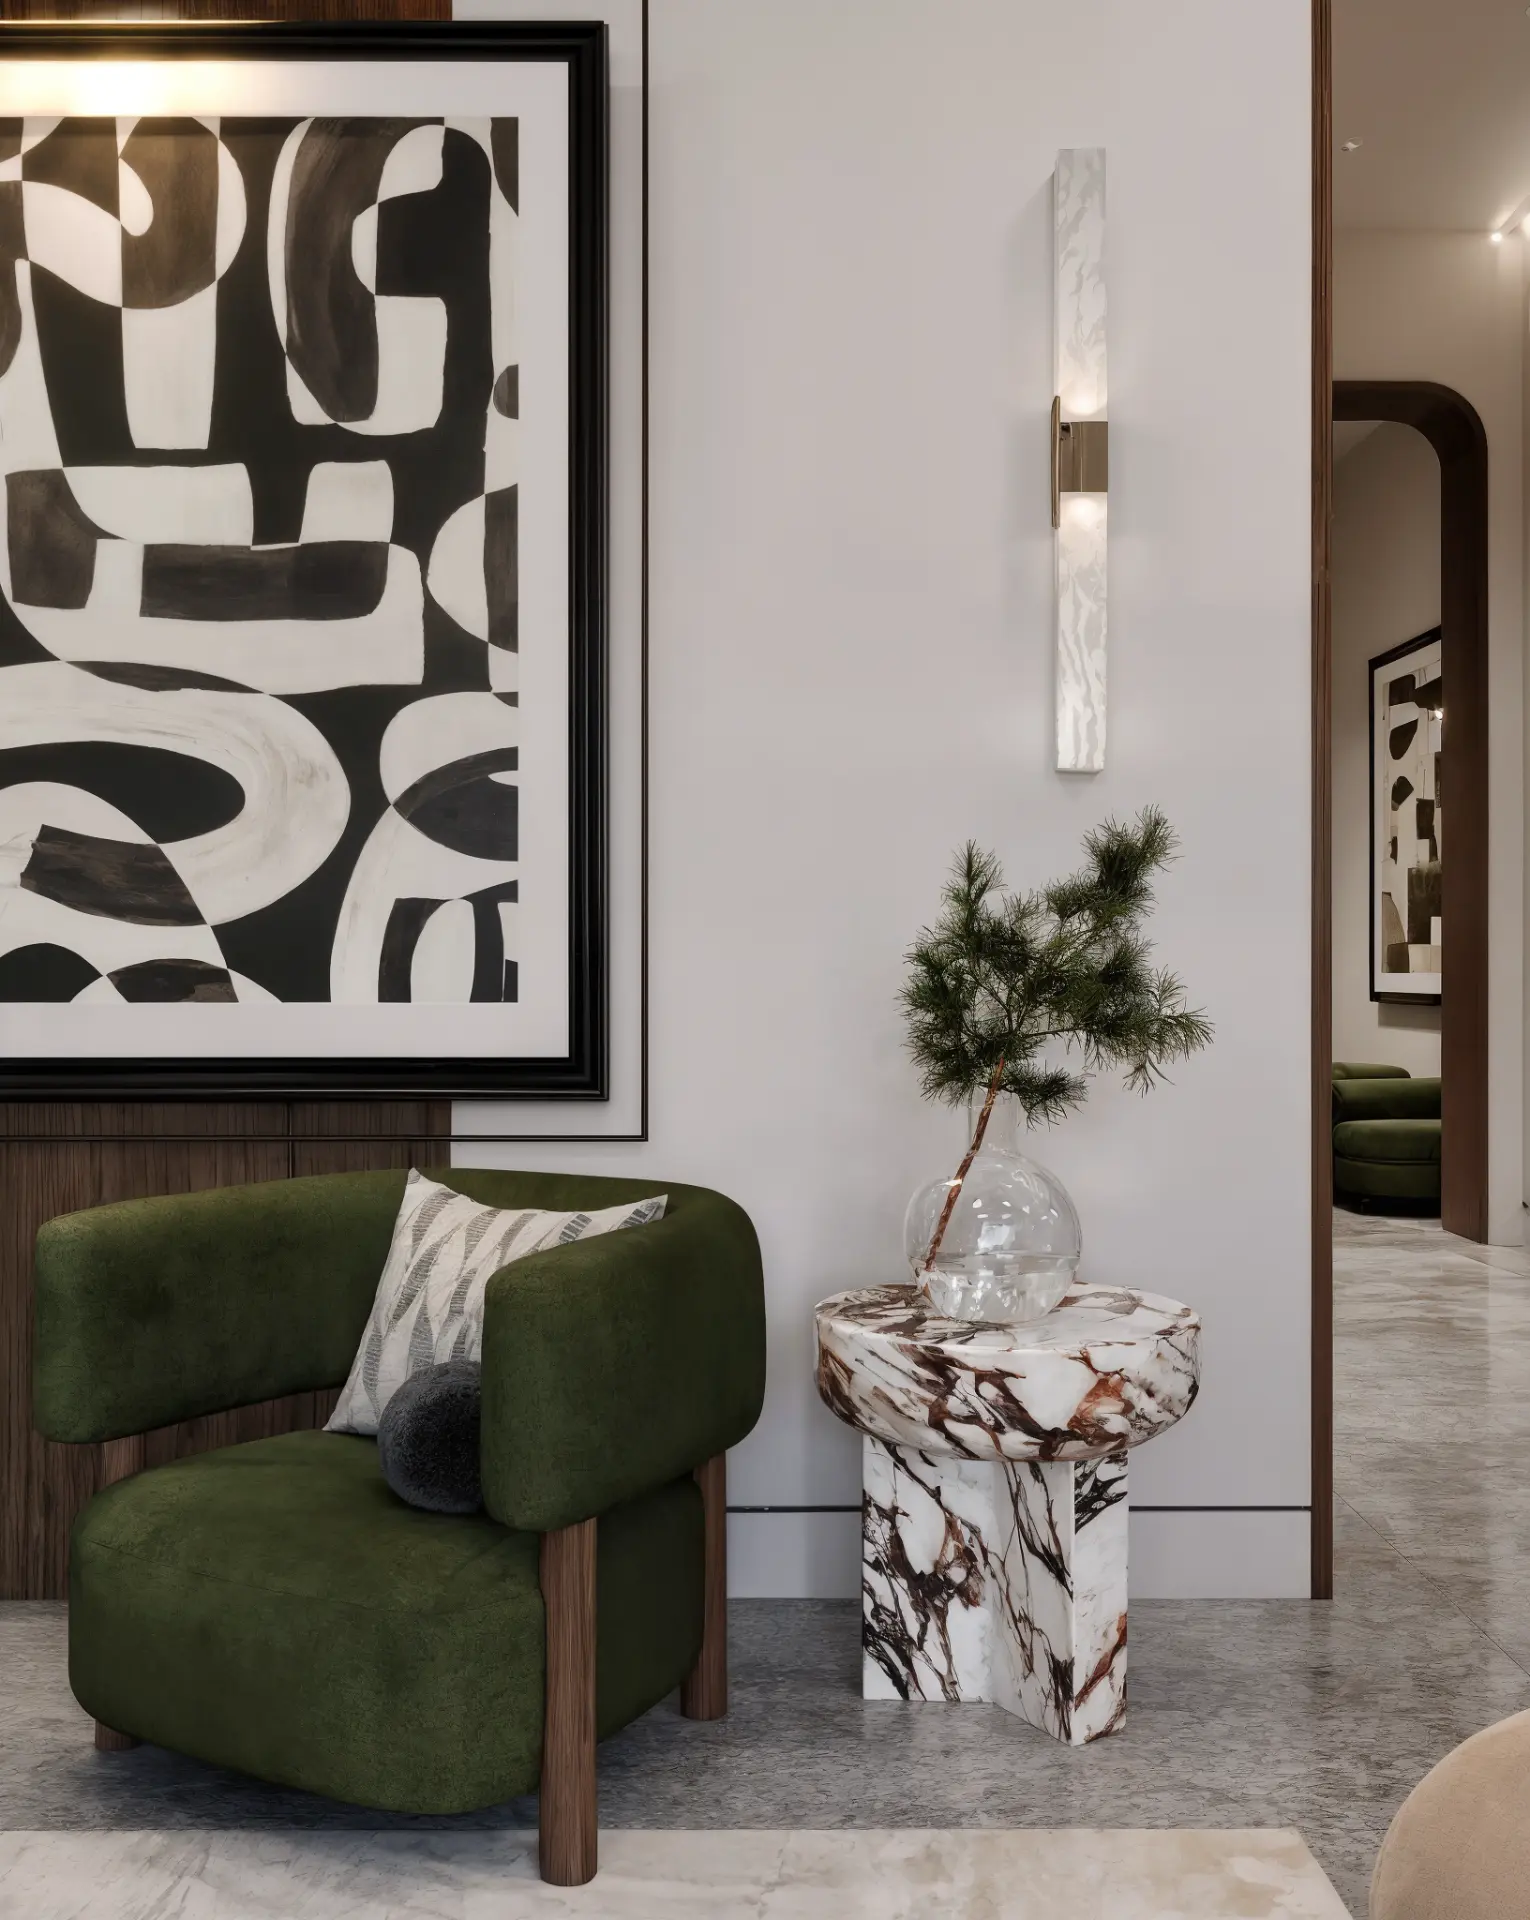
New Giza Villa — seating corner with green armchair, marble side table and abstract artwork
01 / 10Drag →
Double-height living room01 / 10
03

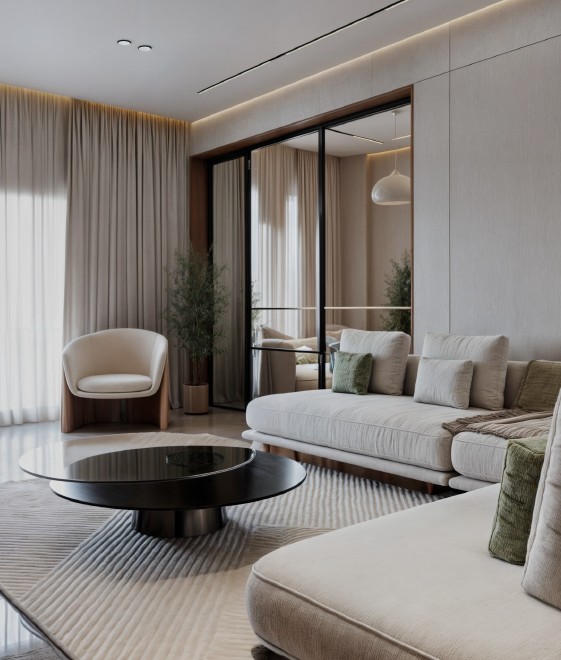
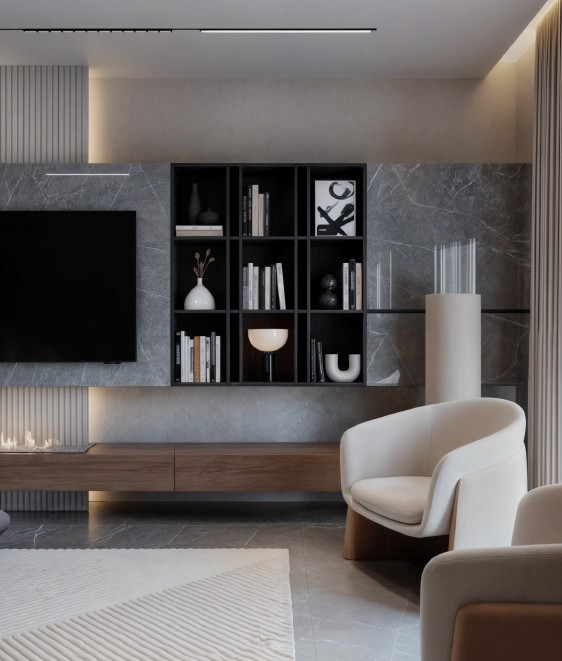
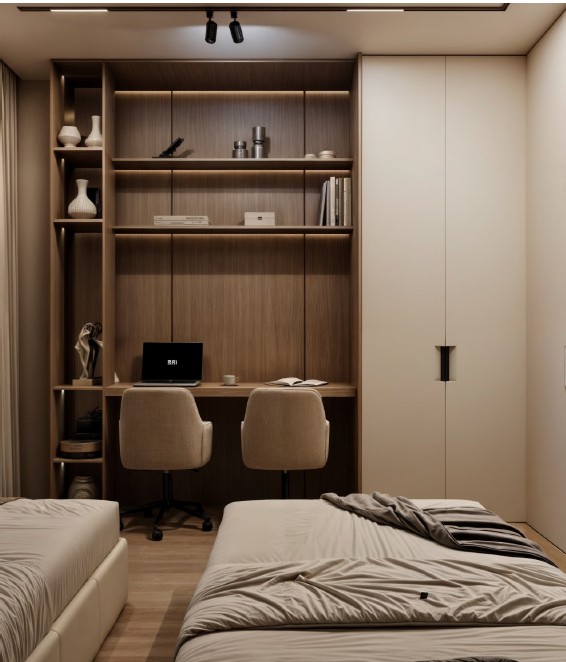
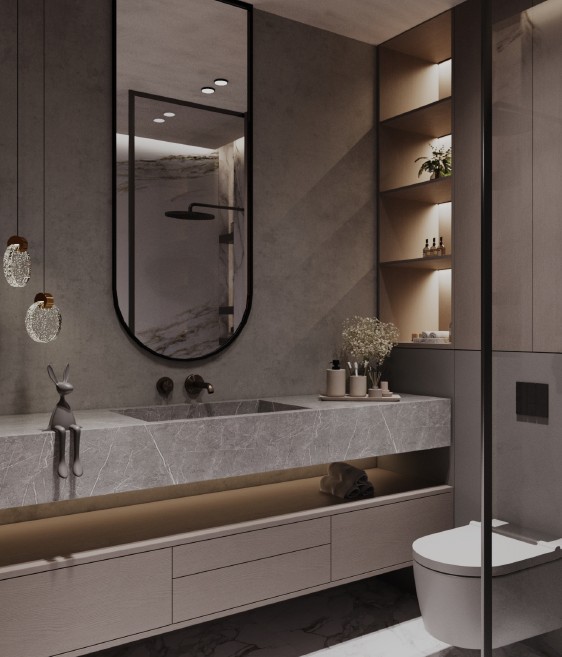
CONTEMPORARY APARTMENT

Residential
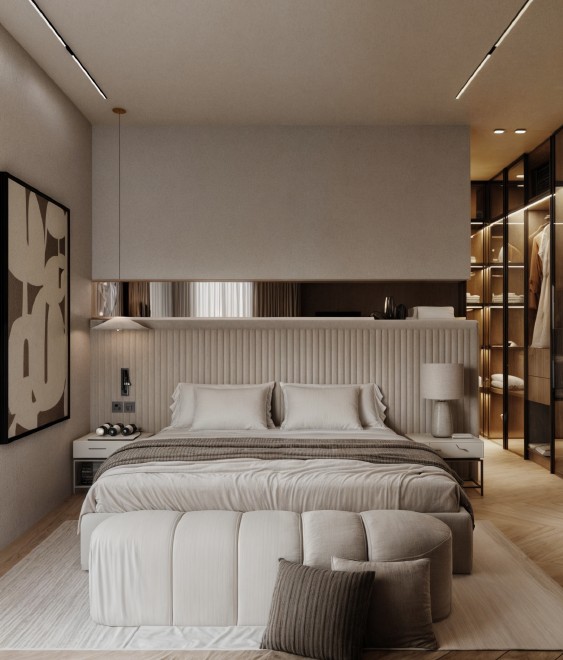
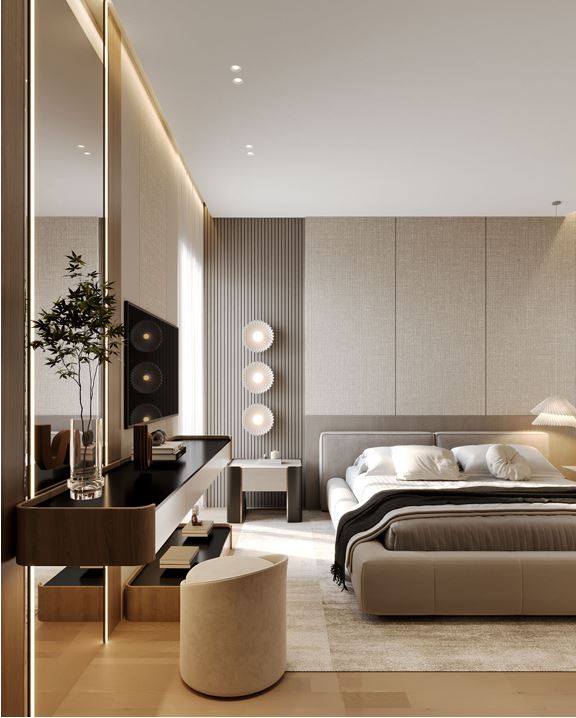
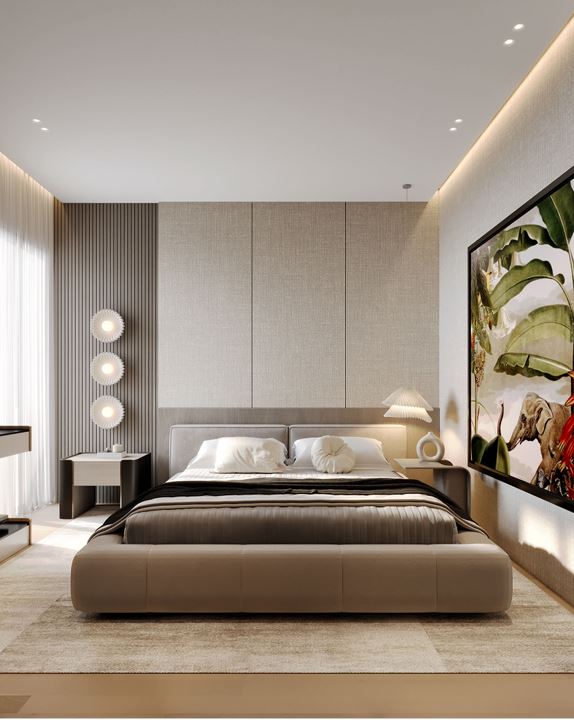
Contemporary Apartment — bedroom with fluted headboard wall and walk-in wardrobe
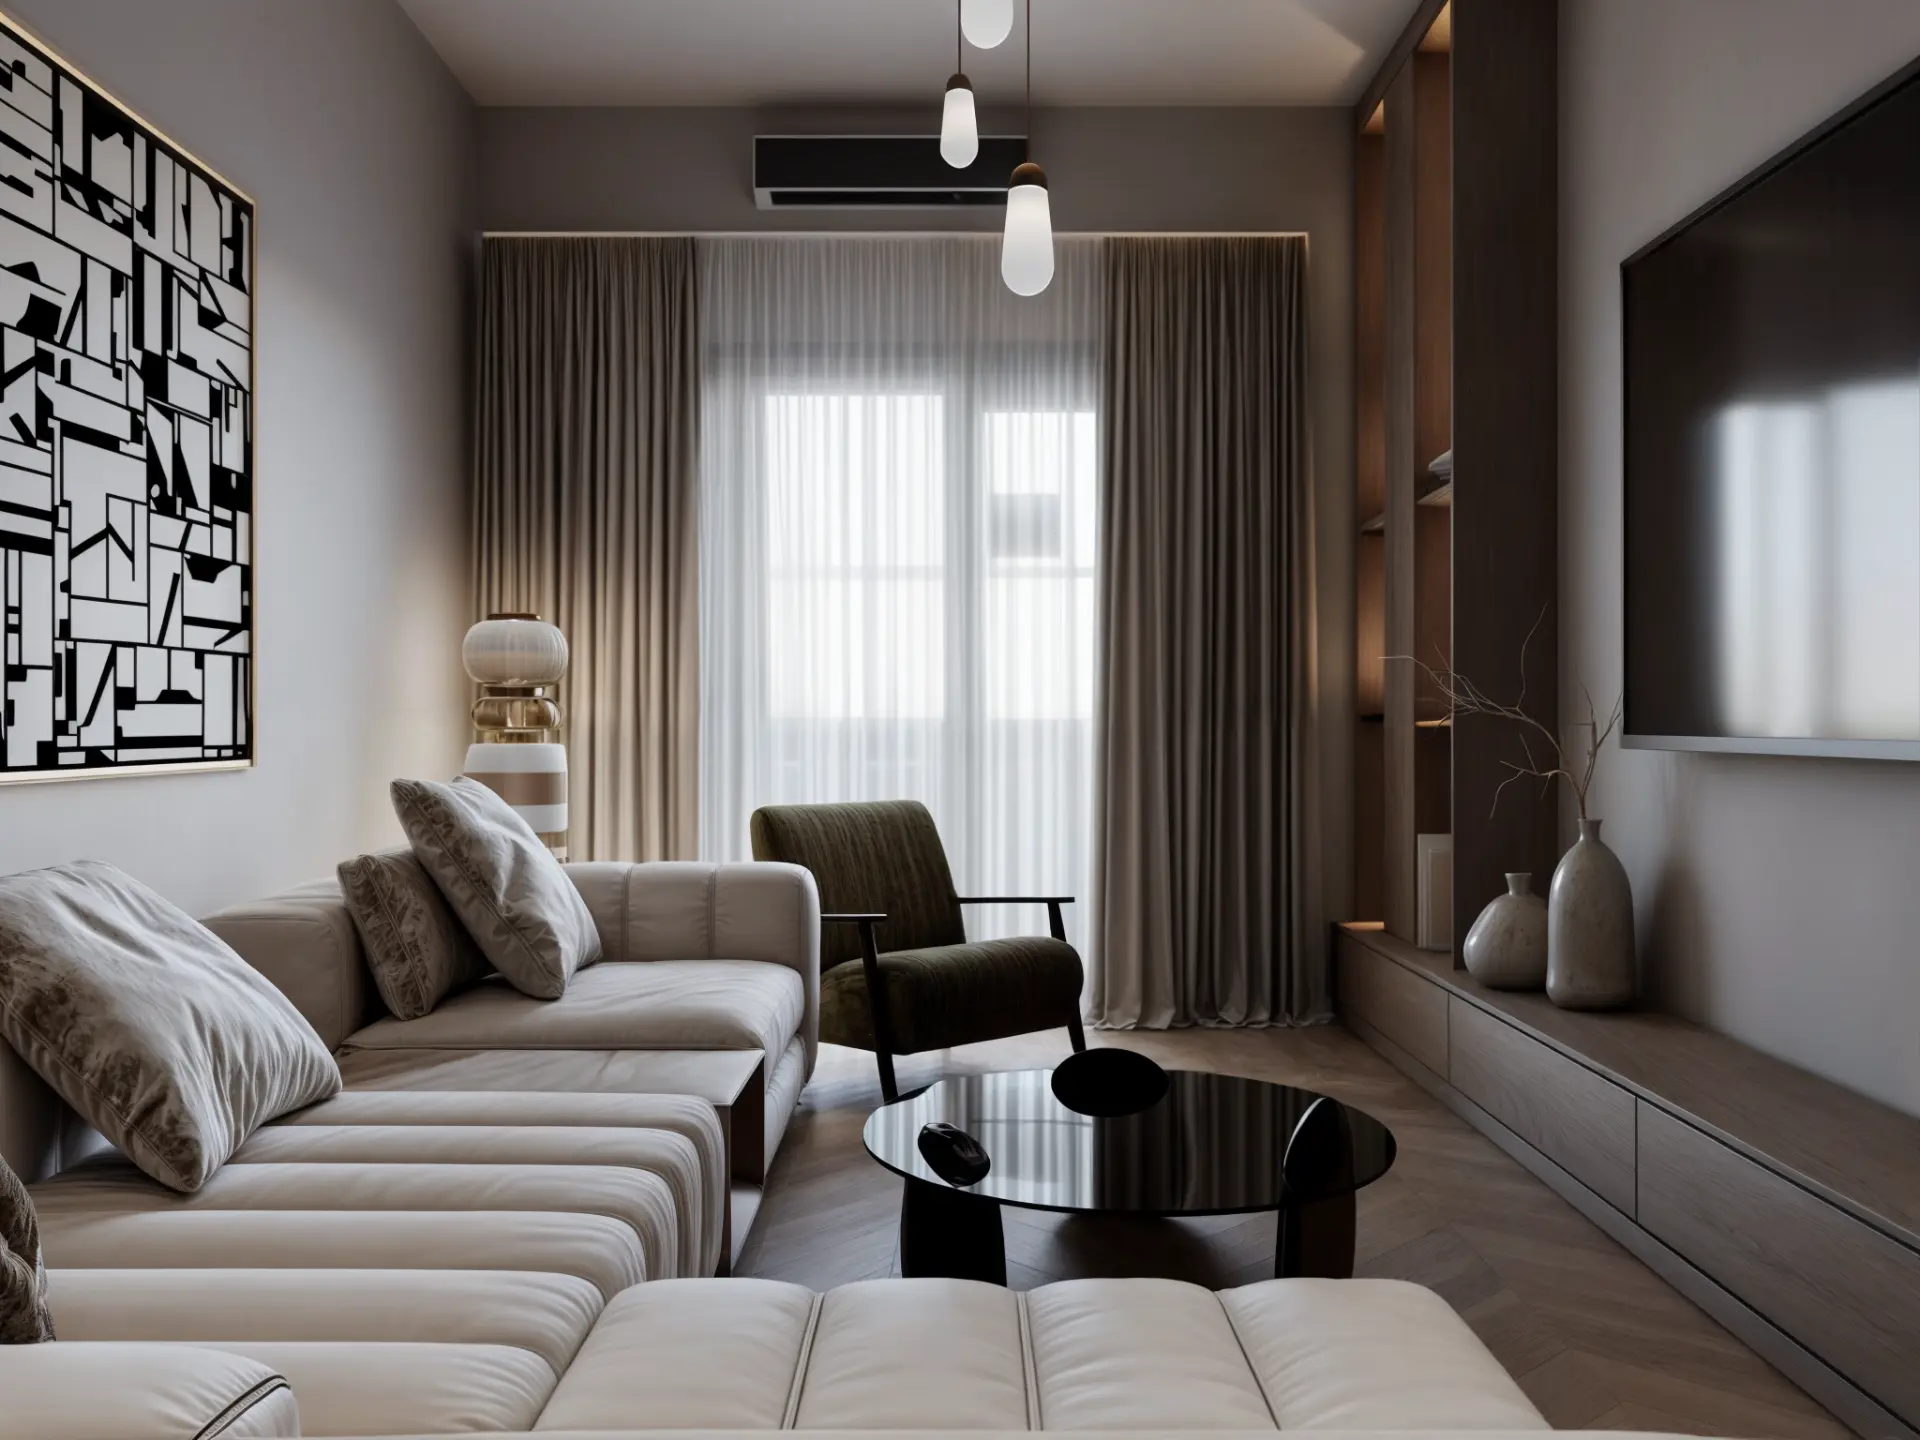
Contemporary Apartment — living room with curved sofa, armchair and full-height glazing
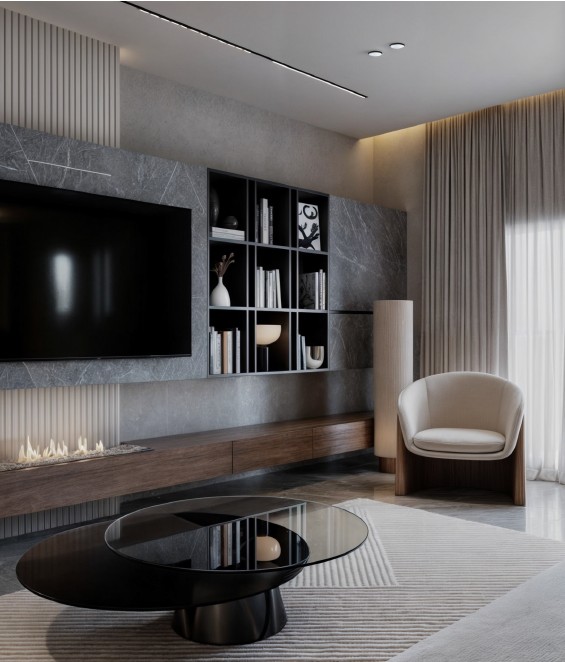
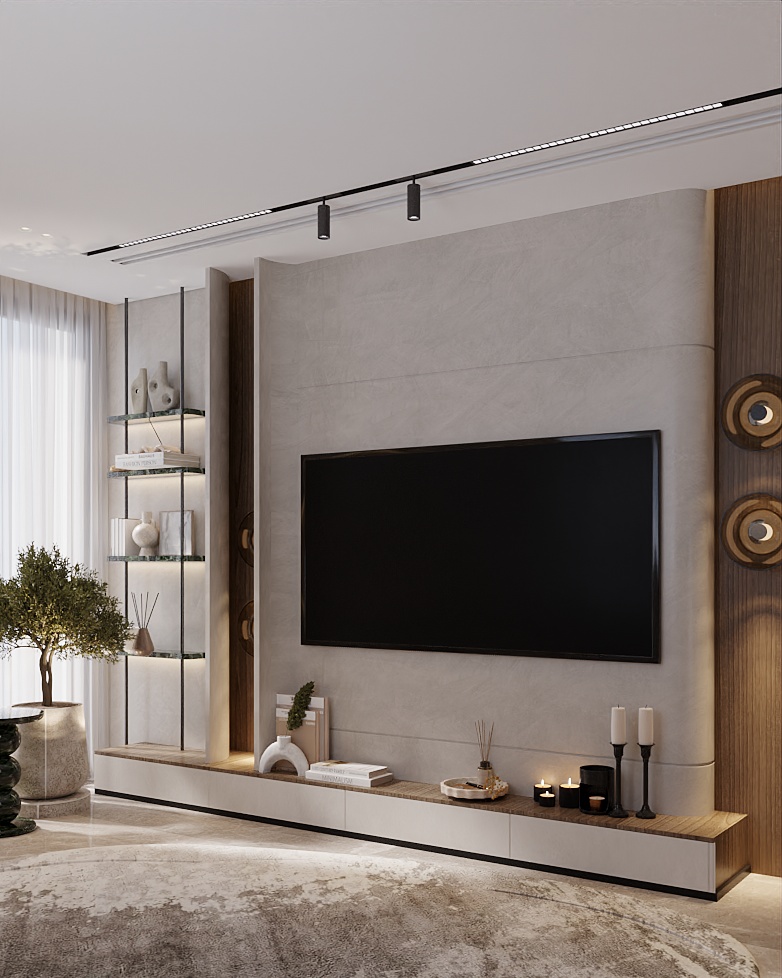
Contemporary Apartment — media wall with open shelving, marble backdrop and sculptural armchair
Contemporary Apartment — guest bedroom with twin beds and integrated study desk
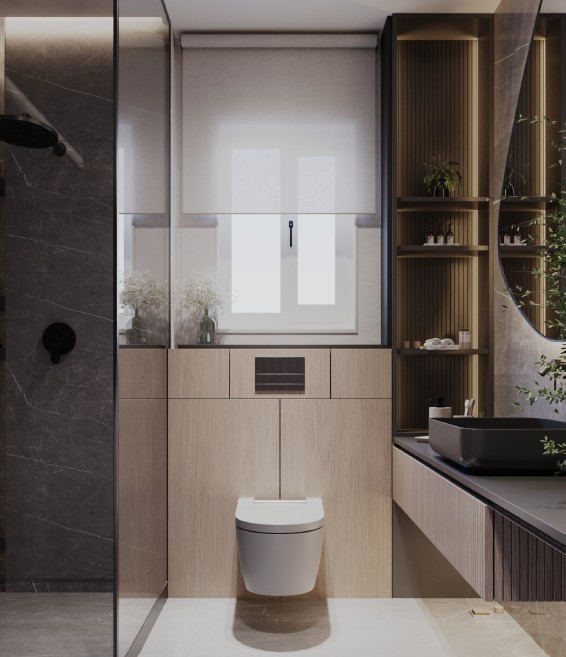
Contemporary Apartment — bathroom with stone vanity, bronze fittings and backlit shelving
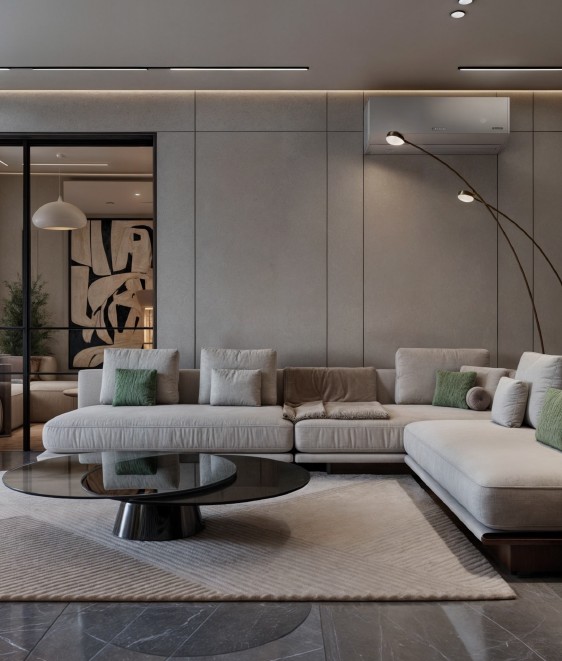
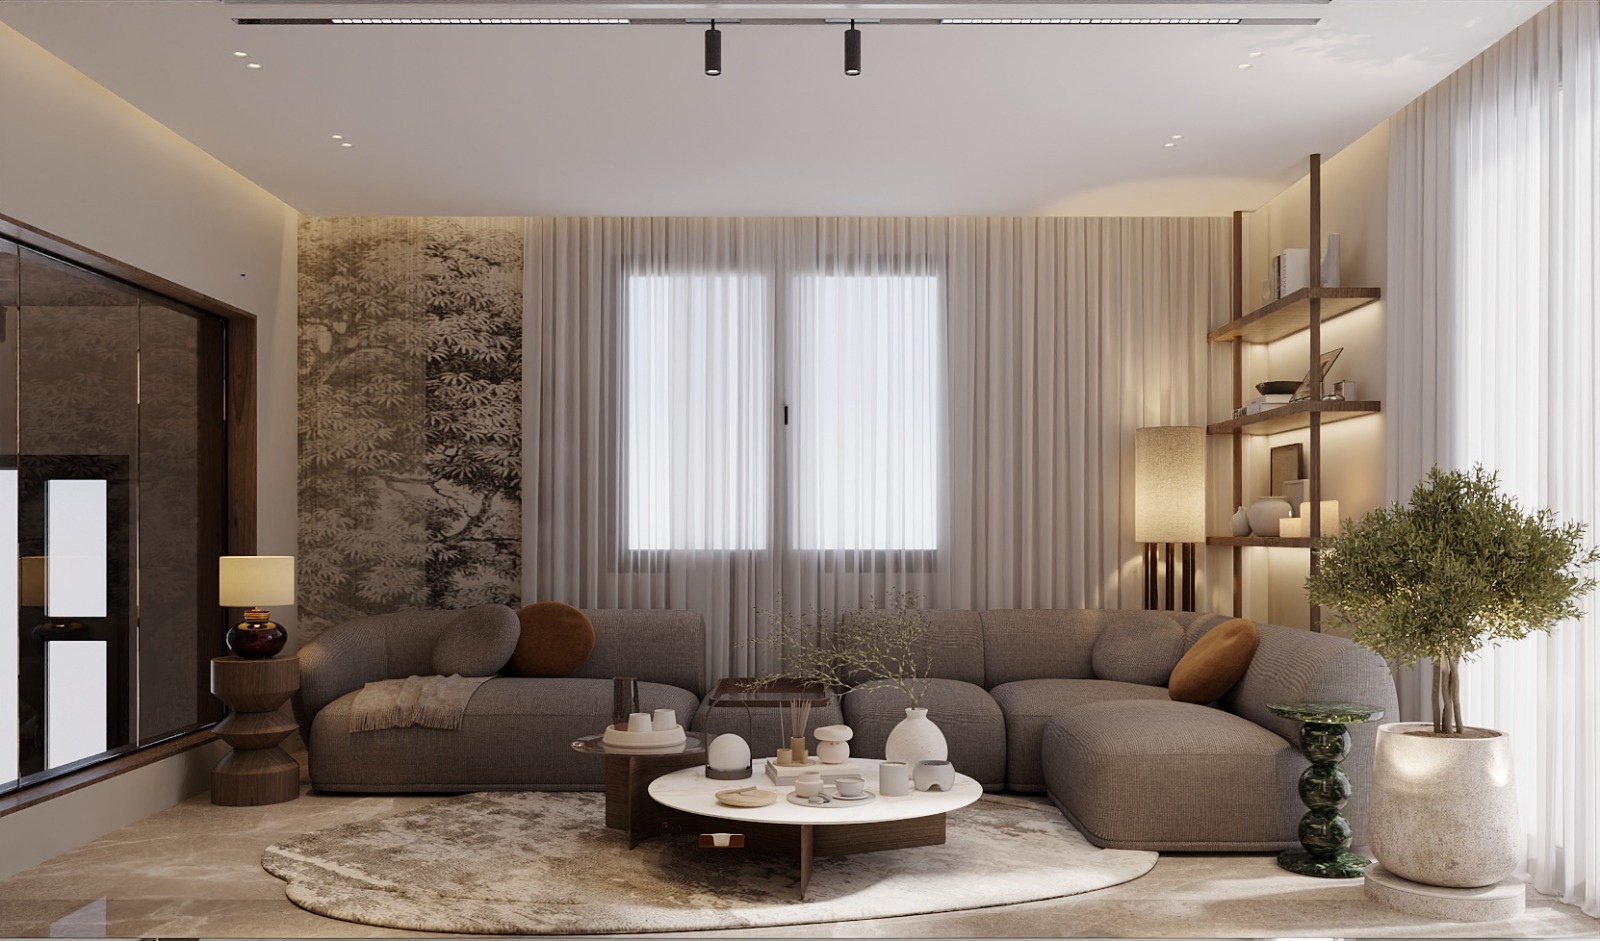
Contemporary Apartment — living room with L-shaped sofa, black coffee table and floor lamp
Contemporary Apartment — media wall composition with fluted stone, open joinery and fireplace
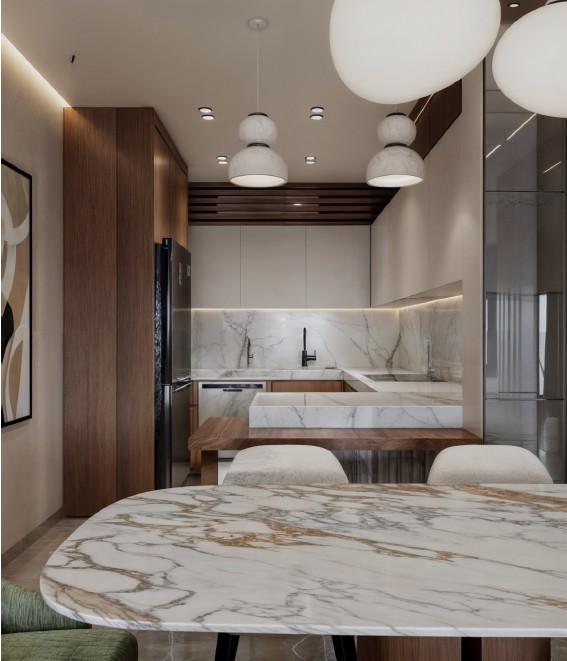
Contemporary Apartment — kitchen and dining with marble island, pendant lights and timber accents
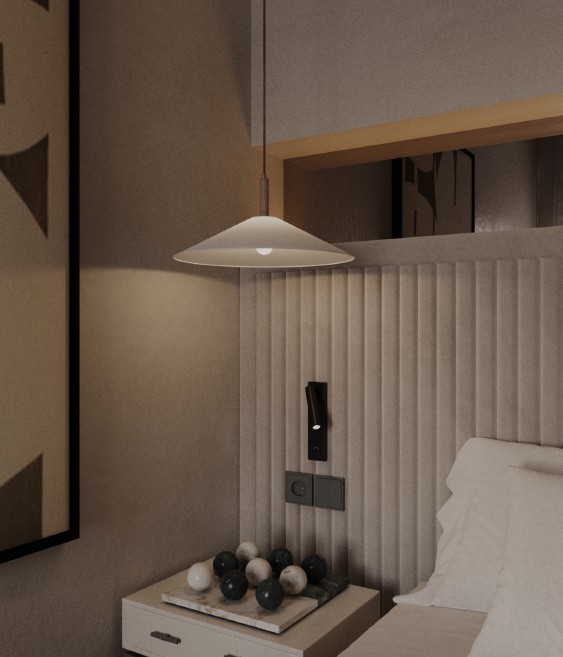
Contemporary Apartment — bedroom detail with ribbed headboard wall and pendant lighting
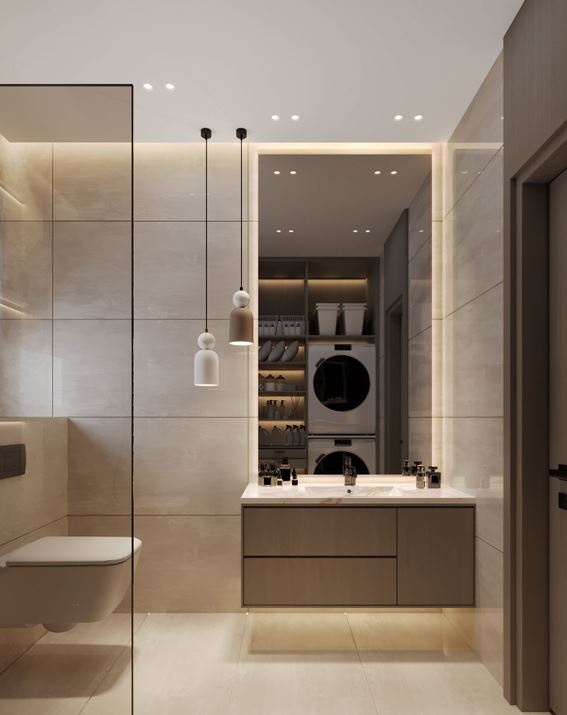
Contemporary Apartment — bathroom with wall-hung cabinetry, mirror joinery and stone surfaces
01 / 10Drag →
Master bedroom01 / 10
Location
New Zayed, Egypt
Year
2024
Typology
Residential
Role
Interior Design · Design Development · Technical Documentation
04

NEO-CLASSICAL VILLA

Residential
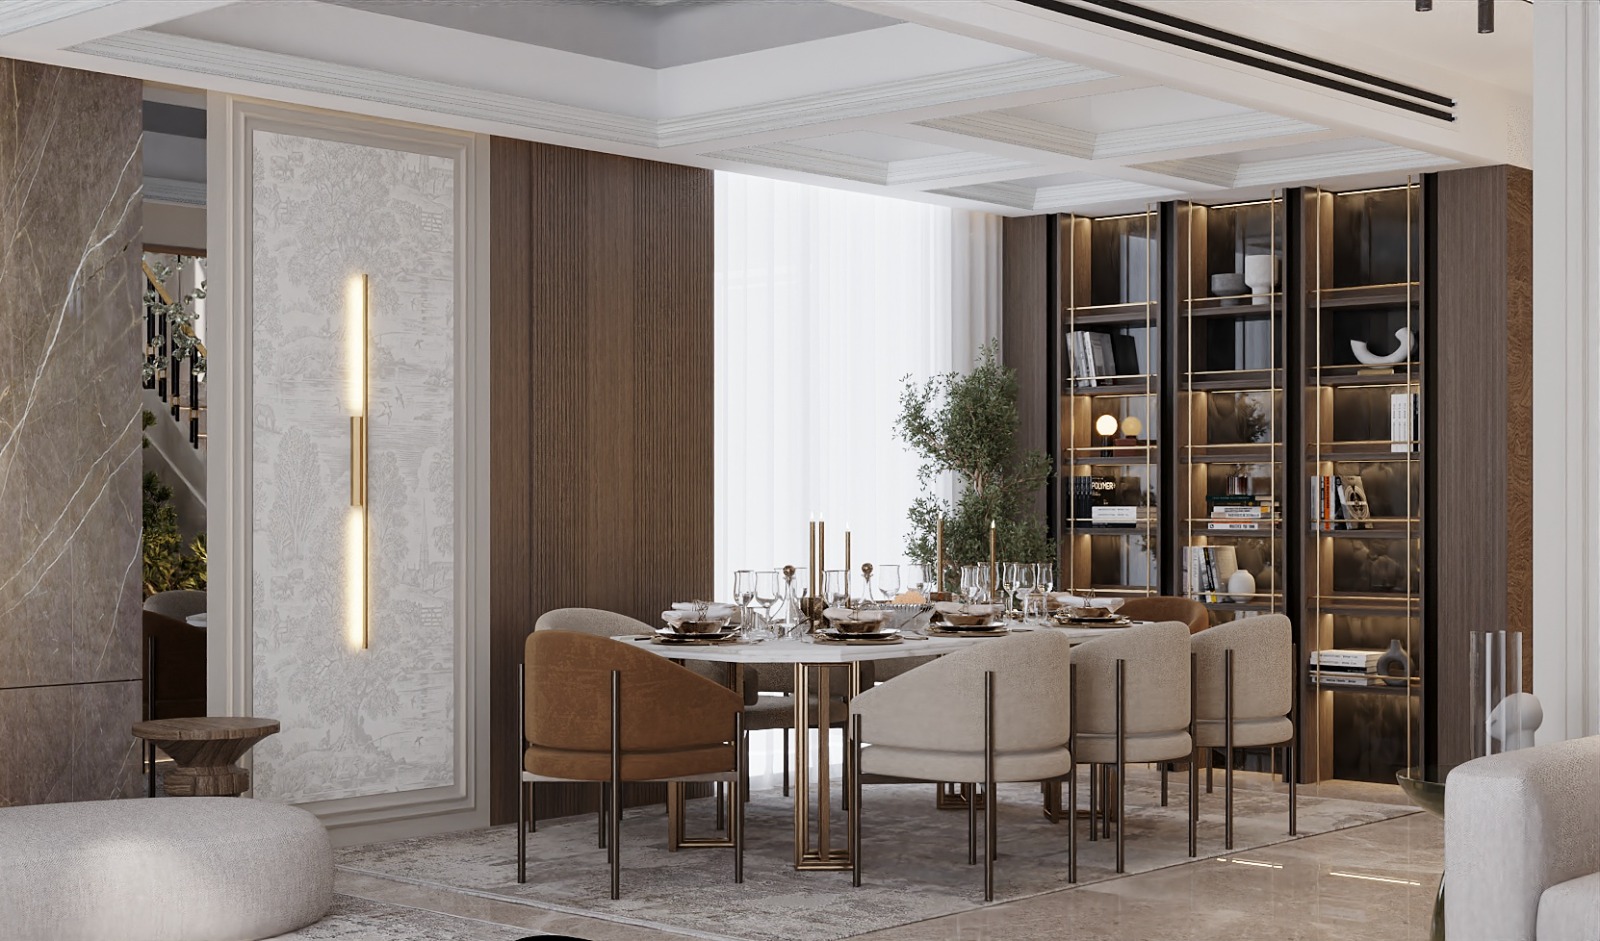
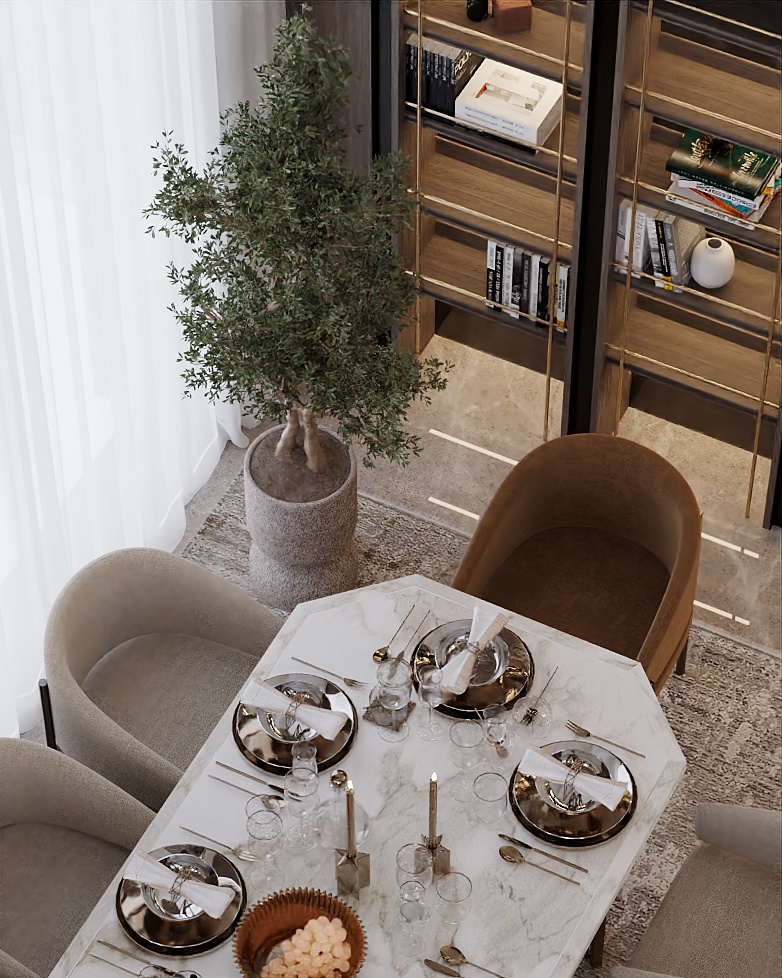
Neo-Classical Villa — dining room with coffered ceiling and bronze vitrines
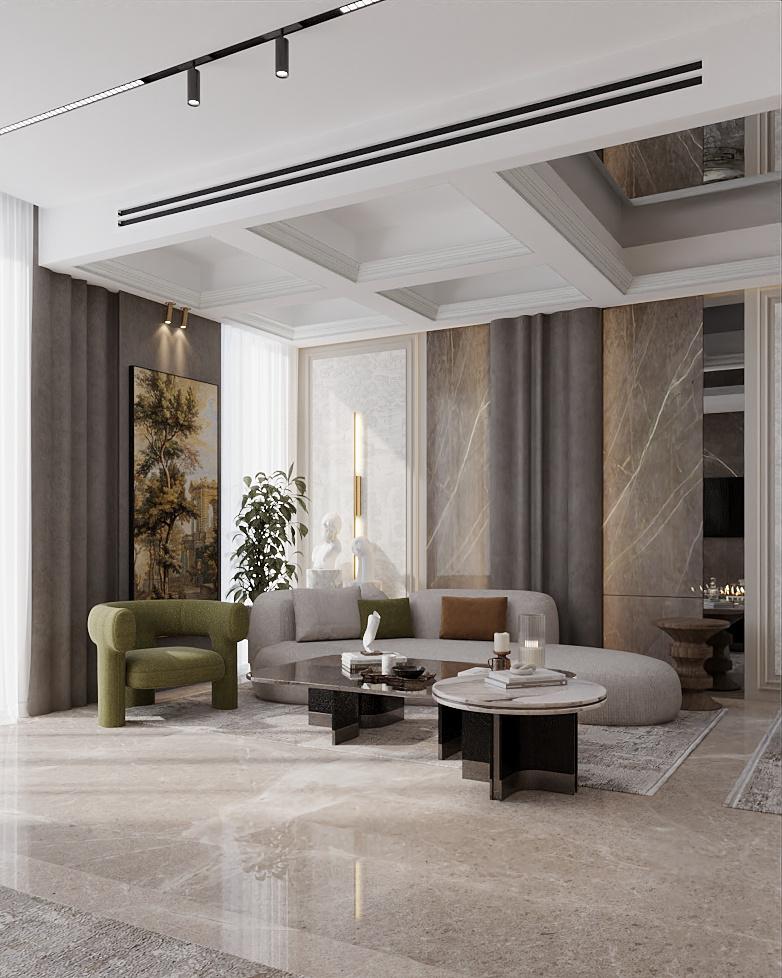
Neo-Classical Villa — formal living room with curved sofa, green armchair and coffered ceiling
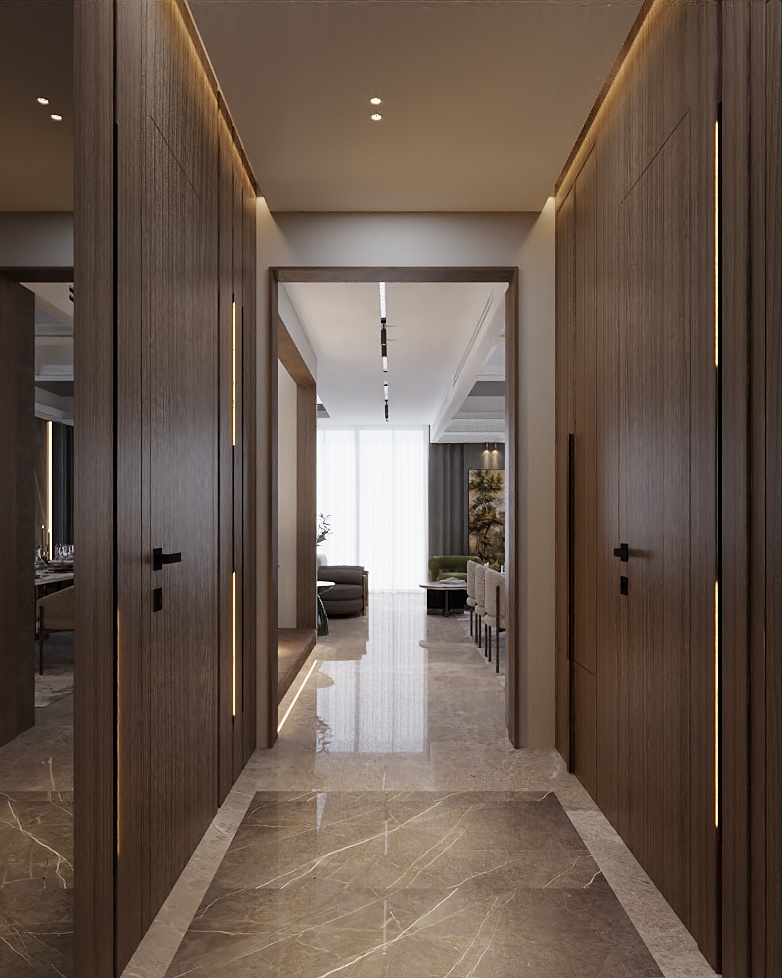
Neo-Classical Villa — entrance corridor lined with timber wardrobes and backlit vertical niches
Neo-Classical Villa — media wall with dark marble, fluted panelling and symmetrical display shelving
Neo-Classical Villa — media wall detail with floating shelves, timber cladding and stone surfaces
Neo-Classical Villa — formal living room with marble fireplace, facing sofas and crystal chandelier
Neo-Classical Villa — guest bedroom with wood panelling, abstract artwork and integrated TV wall
Neo-Classical Villa — timber-clad corridor framing the living space beyond
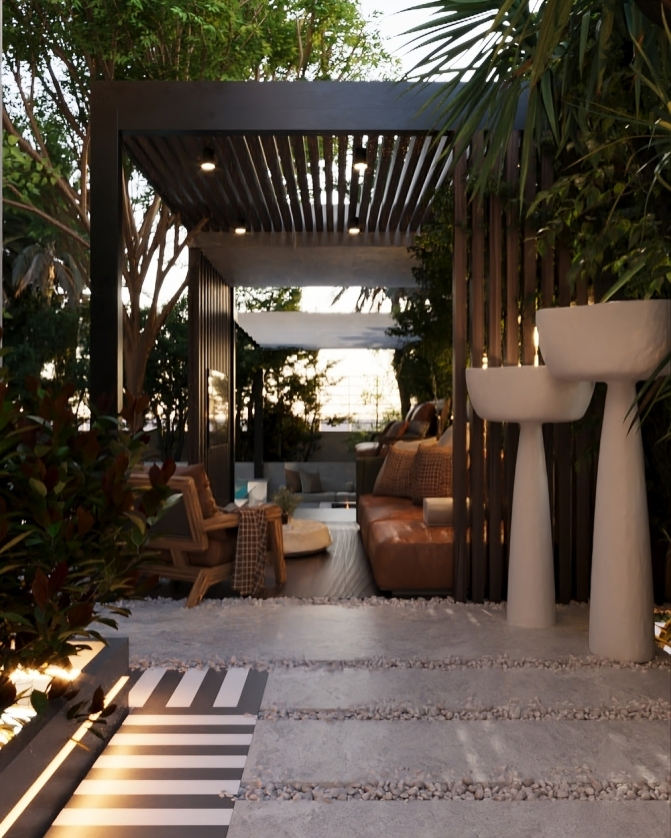
Neo-Classical Villa — covered outdoor lounge with pergola, landscaping and relaxed seating
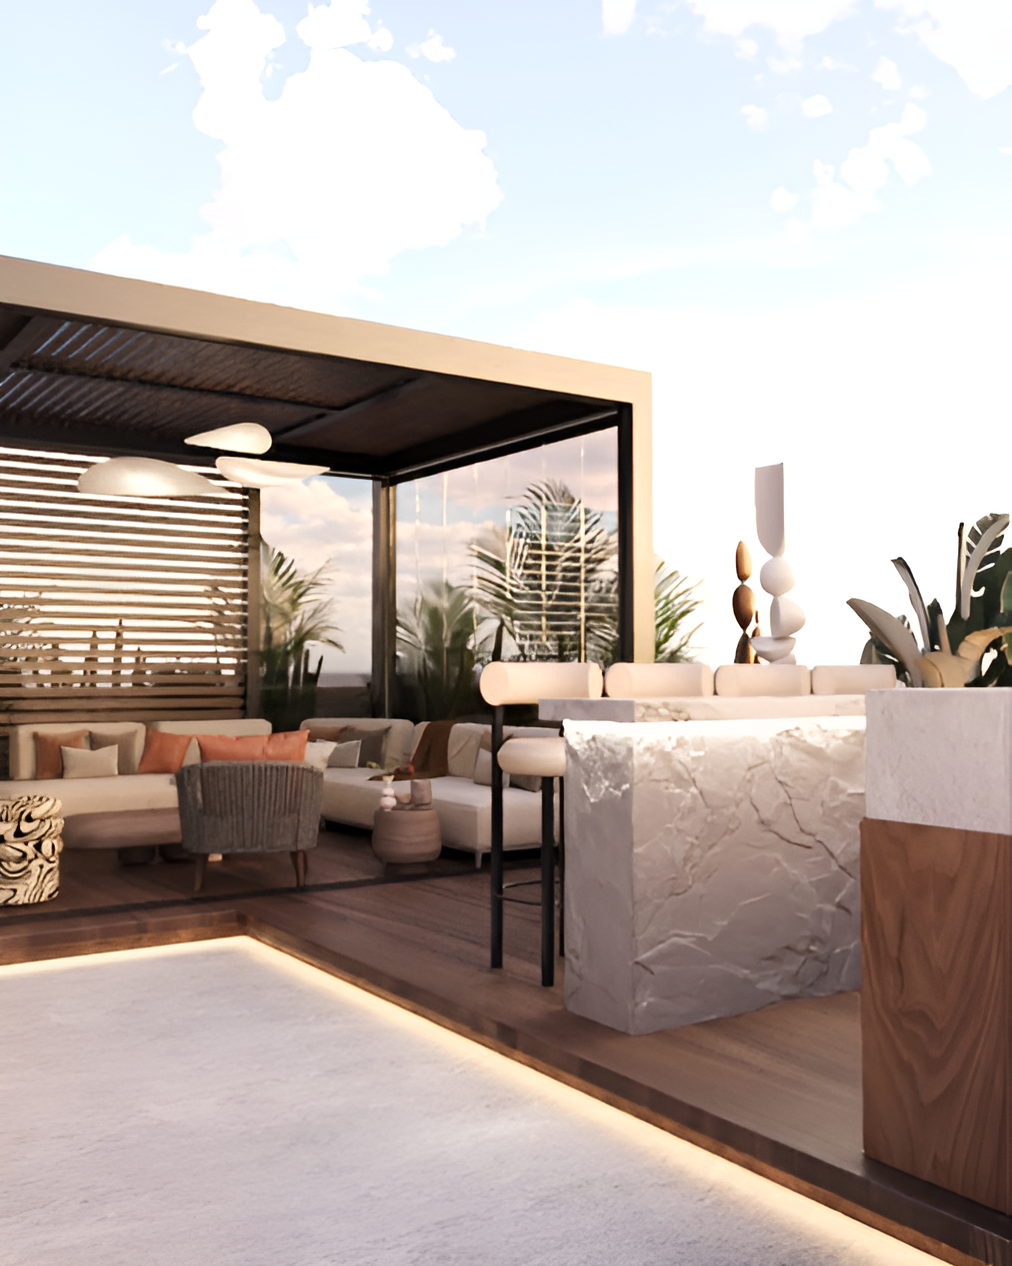
Neo-Classical Villa — rooftop terrace bar and seating area at dusk
01 / 10Drag →
Dining room01 / 10
Location
Madinaty, Egypt
Year
2025
Typology
Residential
Role
Interior Design · Design Development · Technical Documentation
05

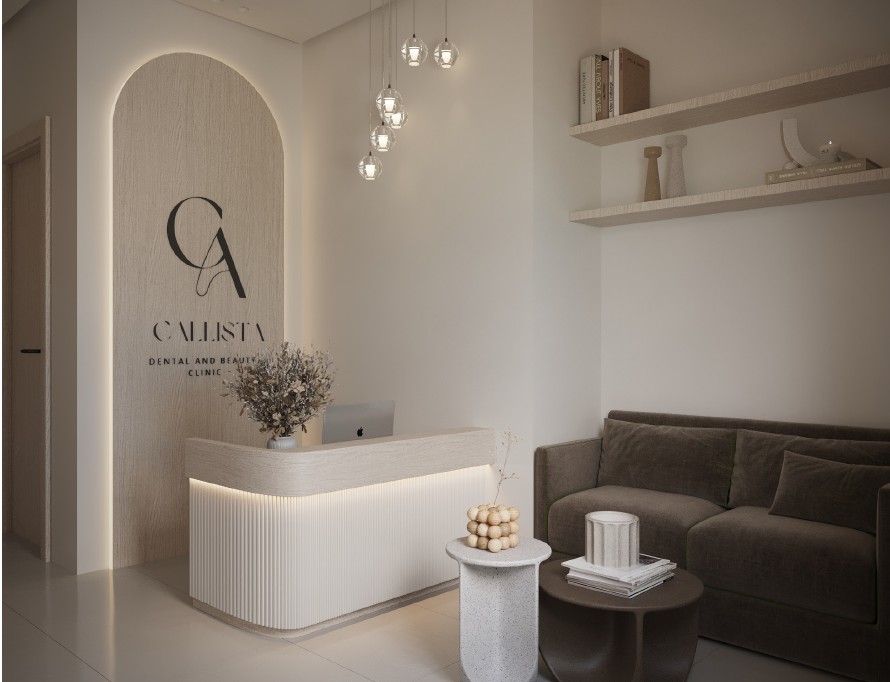
CALLISTA CLINIC

Healthcare / Clinic
Location
New Cairo, Egypt
Year
2025
Typology
Healthcare / Clinic
Role
Interior Design · Design Development · Technical Documentation
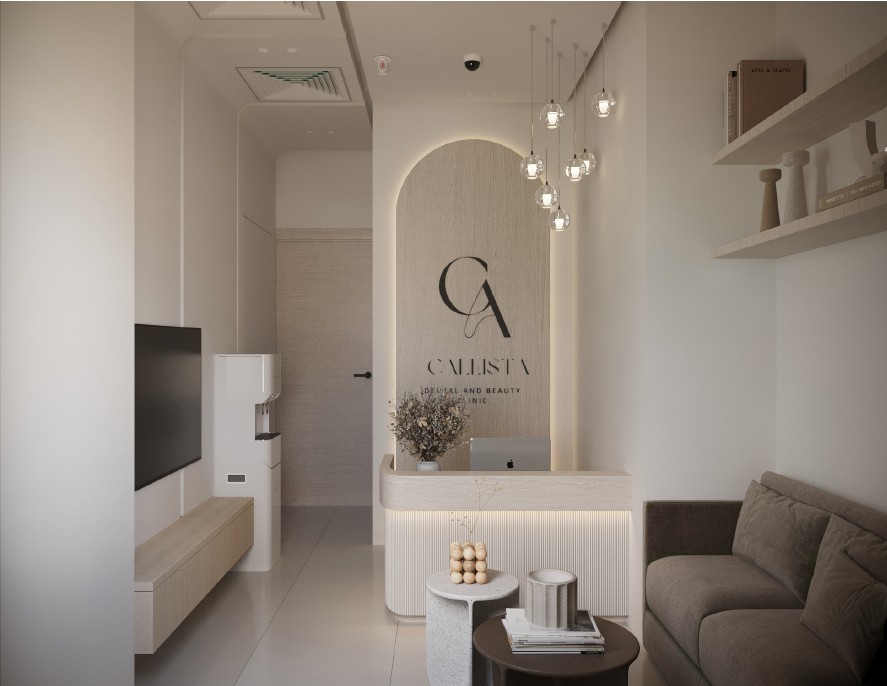
Callista Clinic — reception with backlit arched feature wall
Callista Clinic — reception desk with fluted front and arched timber feature wall
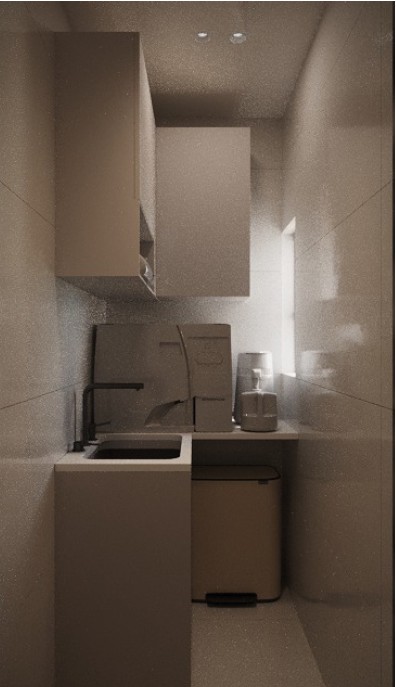
Callista Clinic — compact sterilisation and utility room with integrated joinery
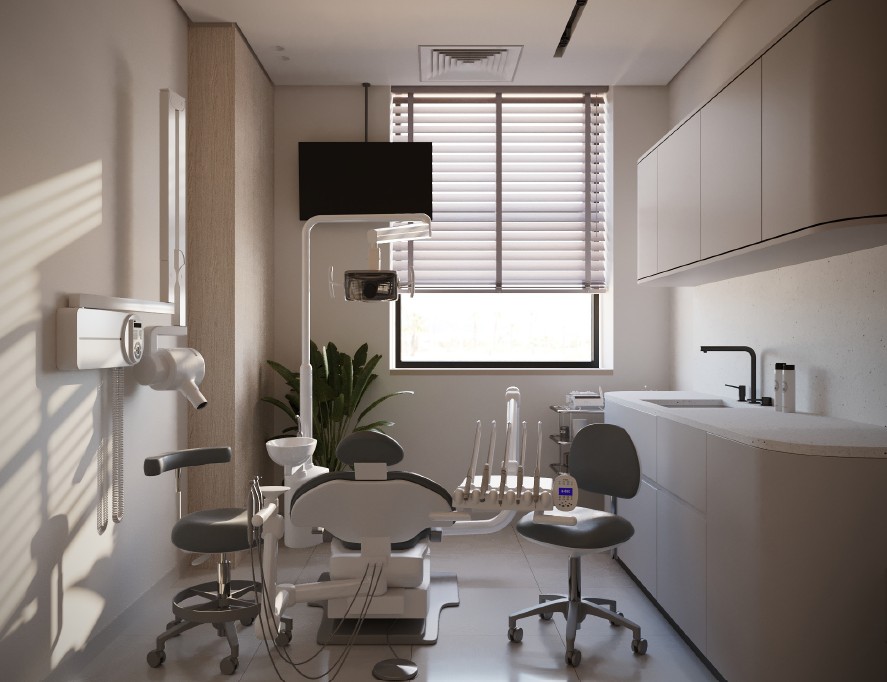
Callista Clinic — treatment room with dental chair, storage and soft natural light
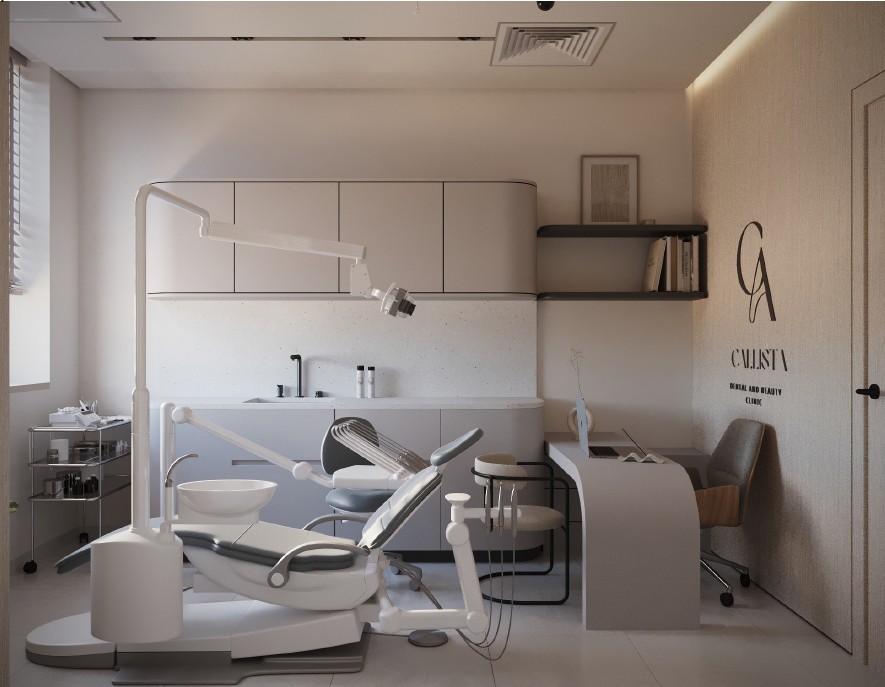
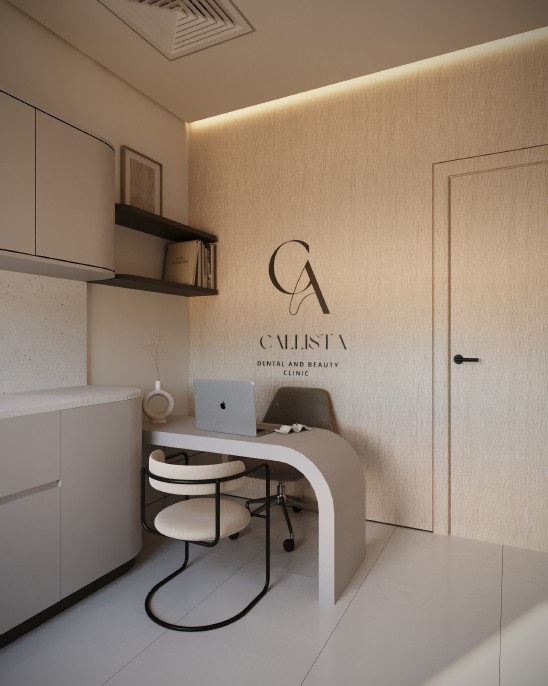
Callista Clinic — second treatment room with built-in cabinetry and branded wall
Callista Clinic — consultation desk with curved worktop and timber wall
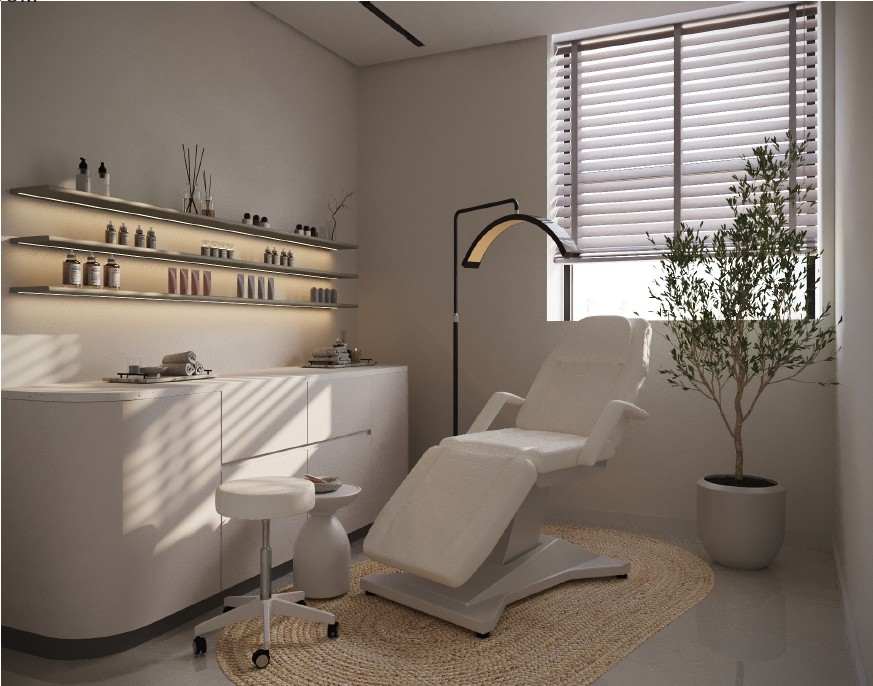
Callista Clinic — beauty treatment room with reclined chair, joinery and plants
01 / 07Drag →
Reception01 / 07
06

SODIC EAST HOME

Residential
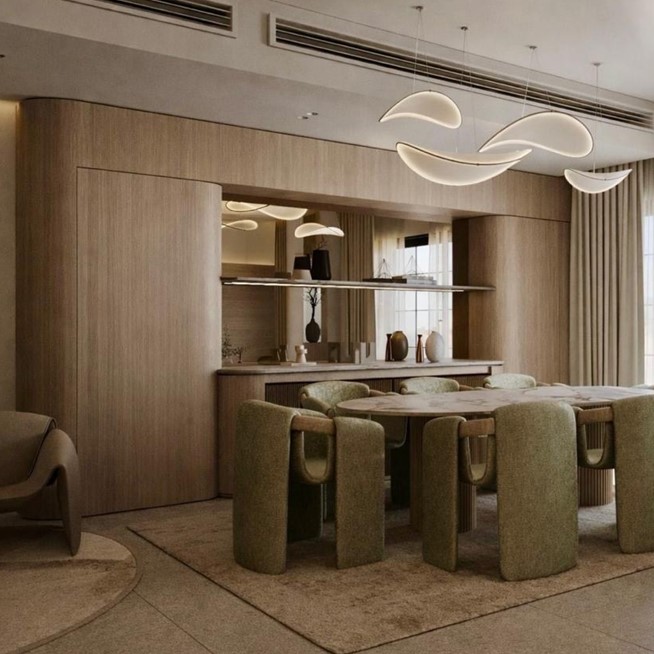
Sodic East Home — dining area with timber joinery and sculptural pendants
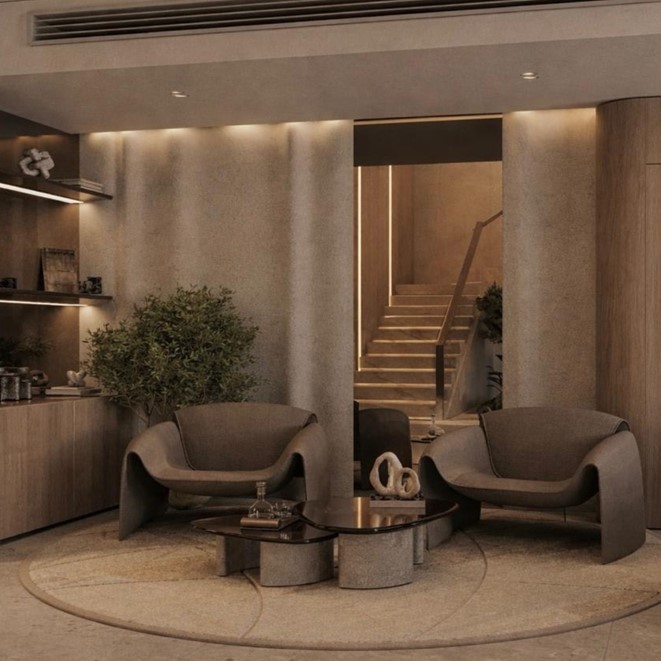
Sodic East Home — living seating area with sculptural armchairs and illuminated staircase
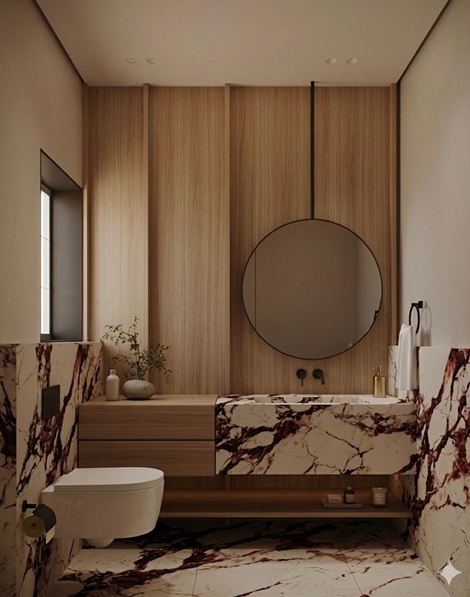
Sodic East Home — bathroom with veined marble, timber joinery and round mirror
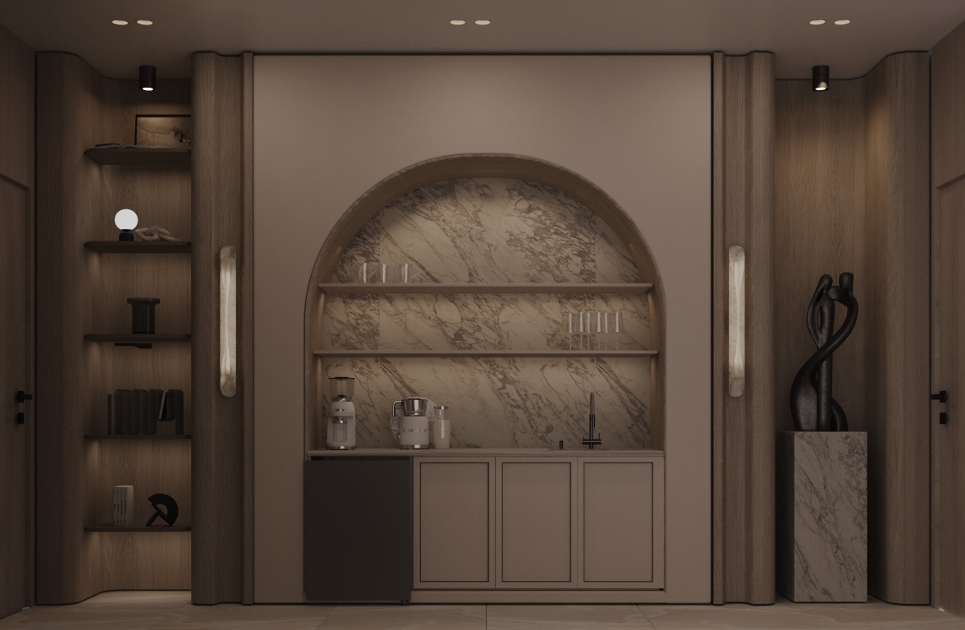
Sodic East Home — arched bar niche with marble backing, glassware and timber shelving
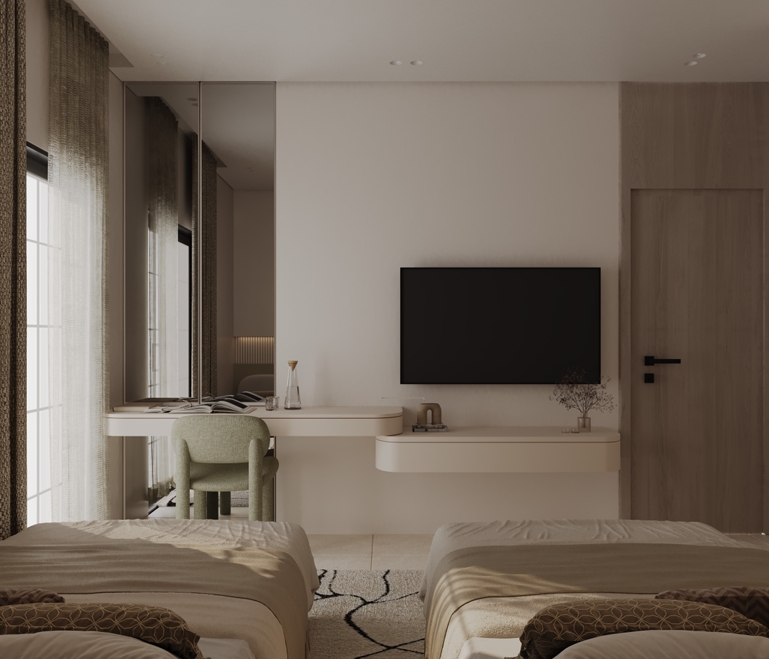
Sodic East Home — twin bedroom with floating desks, mirror wall and channelled headboard
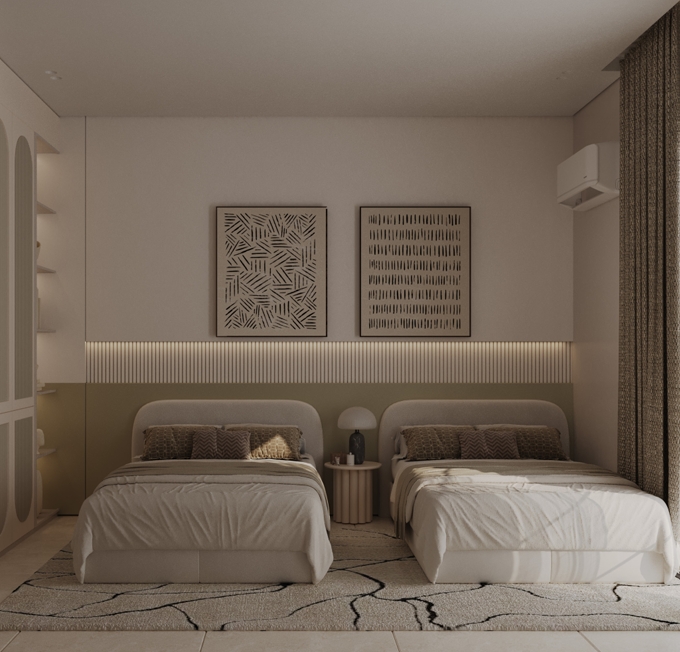
Sodic East Home — second twin bedroom with twin beds, artwork and soft indirect lighting
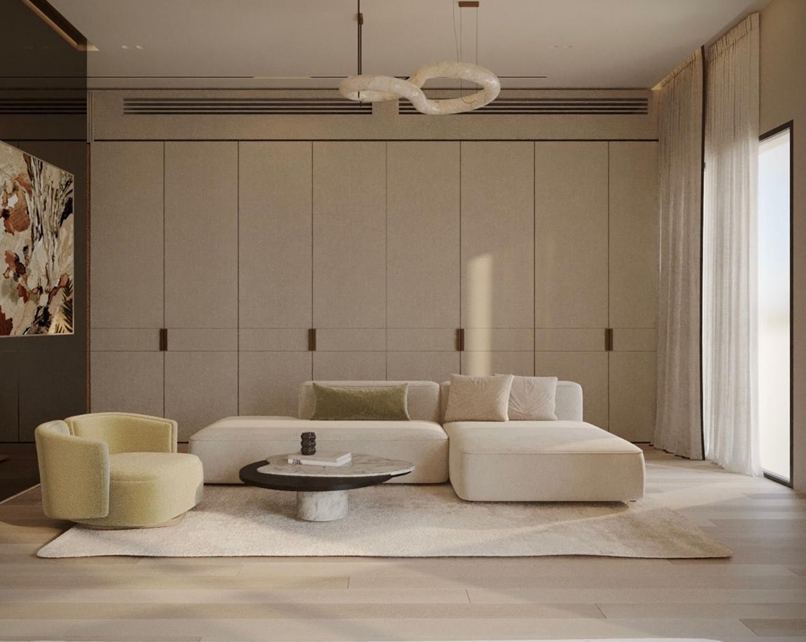
Sodic East Home — living room with modular sofa, pendant light and full-height joinery
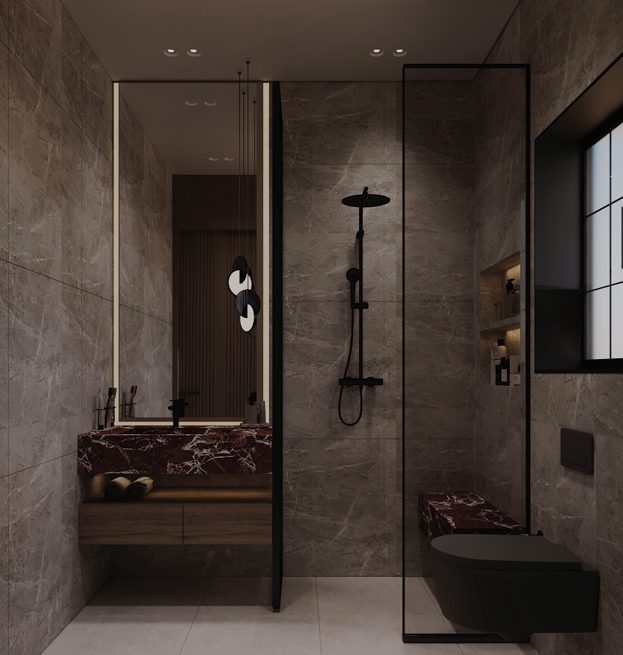
Sodic East Home — shower room with grey marble, black fixtures and red marble vanity
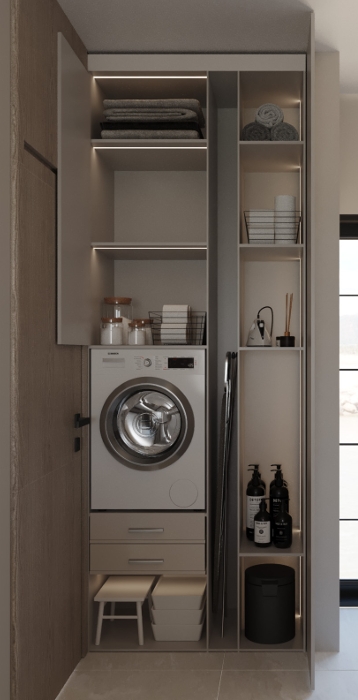
Sodic East Home — utility cupboard with washing machine, towel storage and open shelving
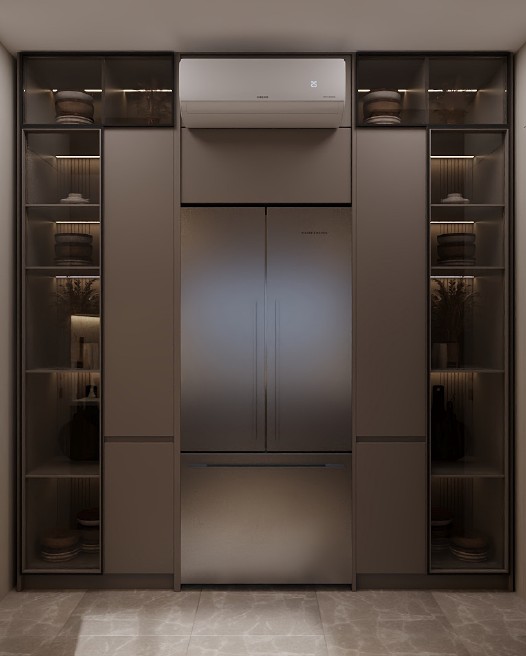
Sodic East Home — full-height kitchen joinery with integrated refrigerator and display cabinets
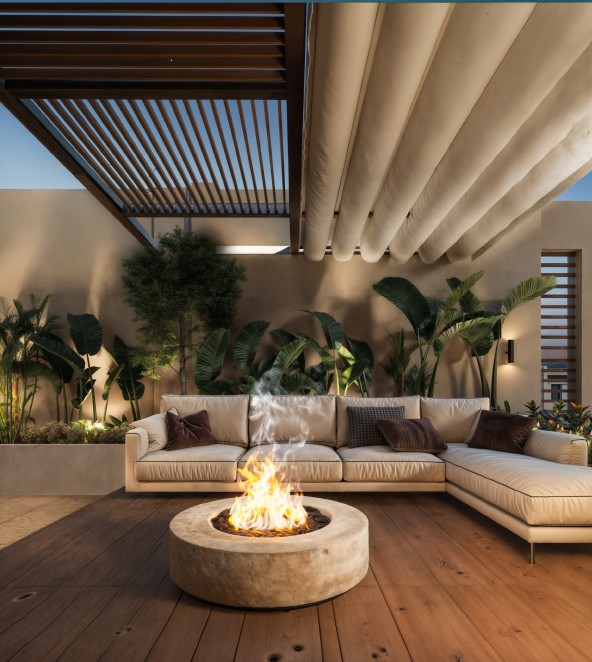
Sodic East Home — outdoor lounge with fire pit, sofas and timber pergola
01 / 11Drag →
Dining area01 / 11
Location
Sodic East, Egypt
Year
2025
Typology
Residential
Role
Interior Design · Design Development · Technical Documentation
07

MOON VALLEY APARTMENT

Residential
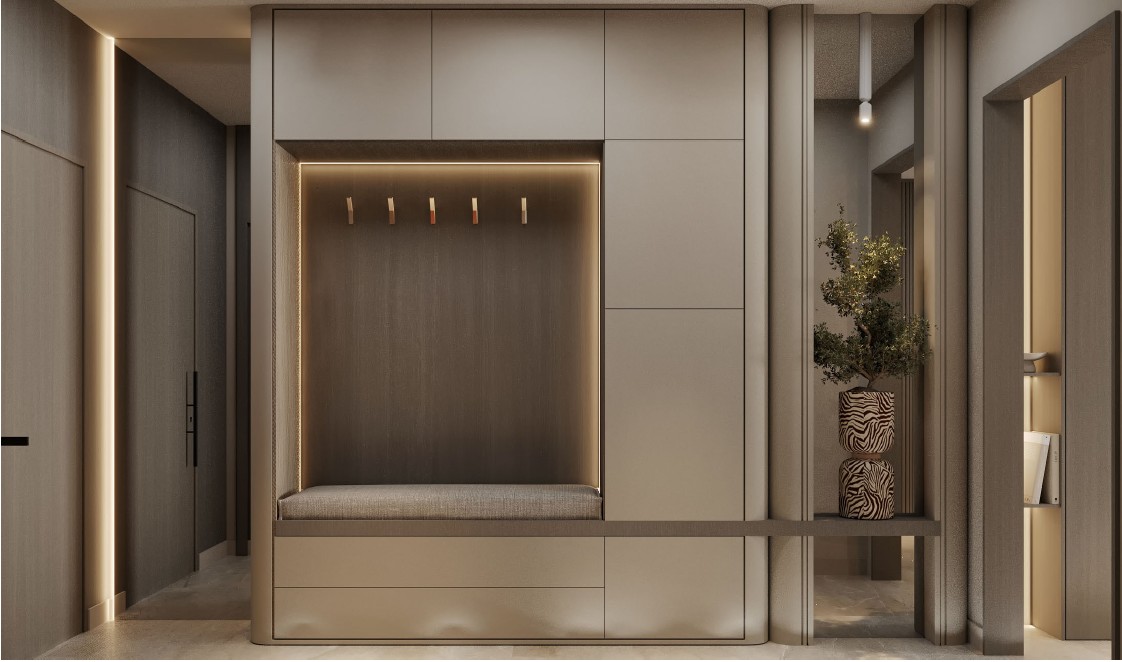
Moon Valley Apartment — entry joinery with bench and display niche
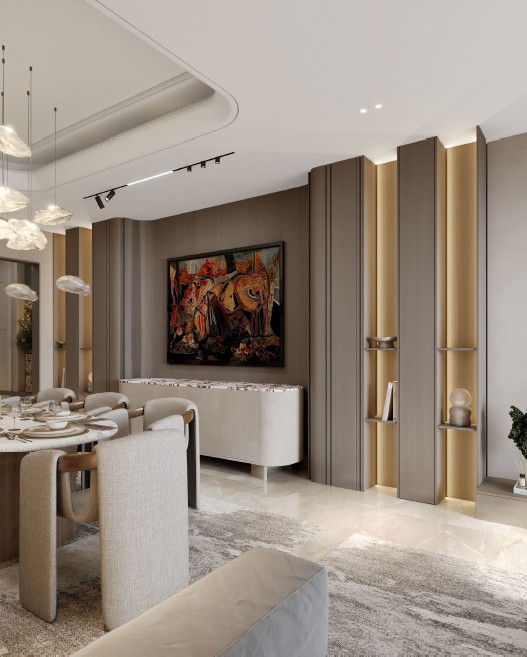
Moon Valley Apartment — dining area with feature artwork and backlit joinery
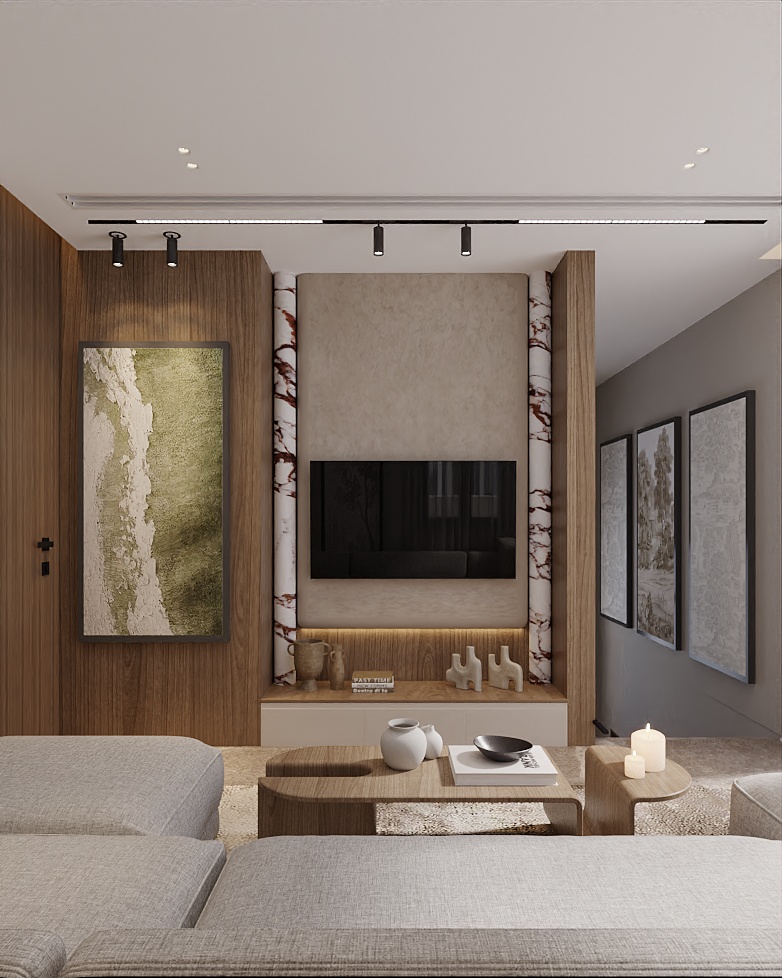
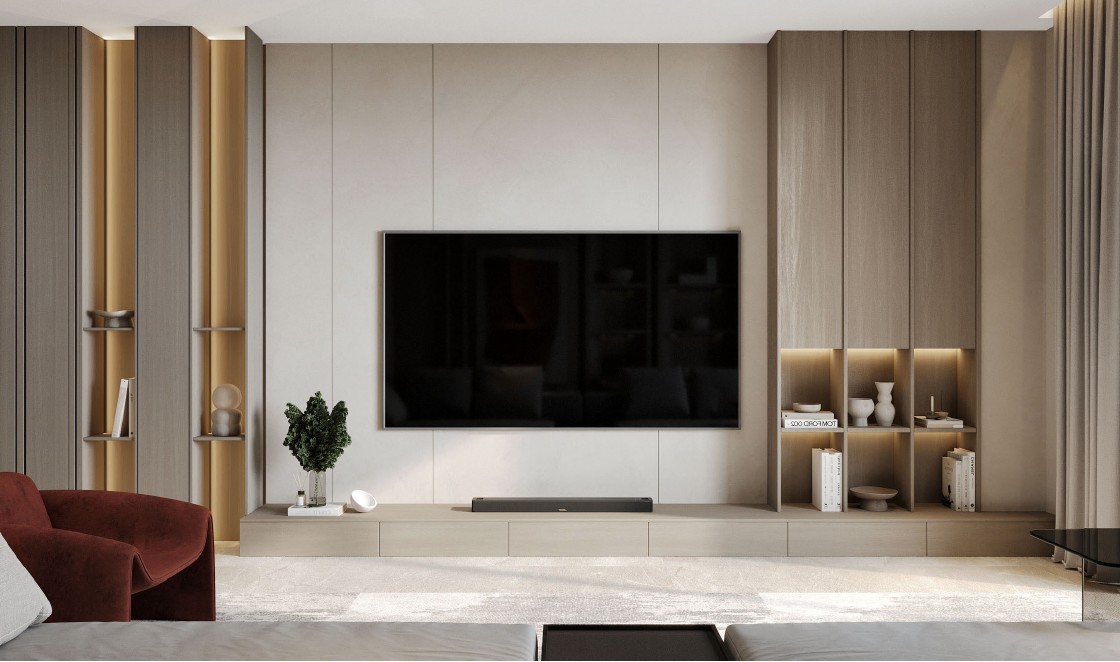
Moon Valley Apartment — media wall with integrated storage and display shelving
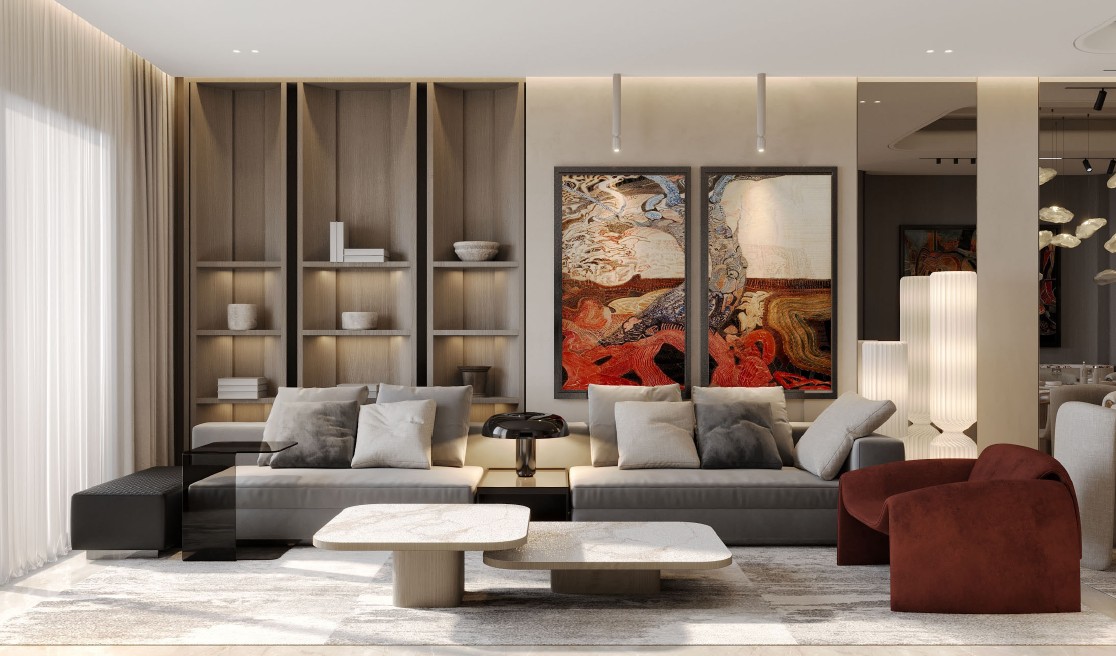
Moon Valley Apartment — living room with joinery niches and layered artwork
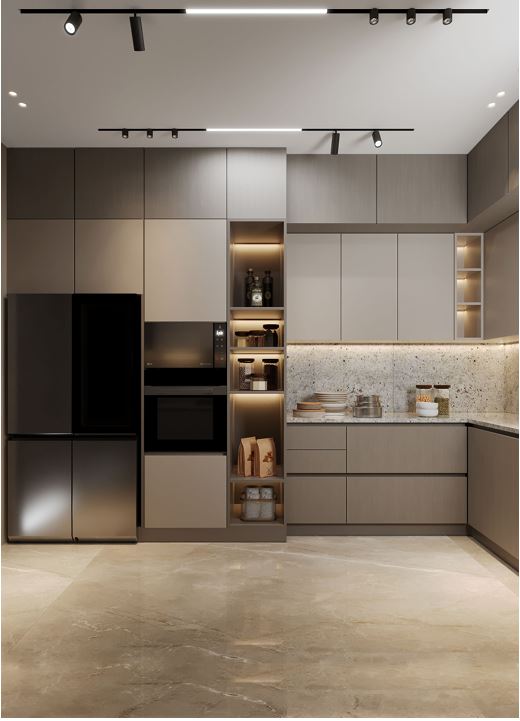
Moon Valley Apartment — kitchen with full-height joinery and integrated appliances
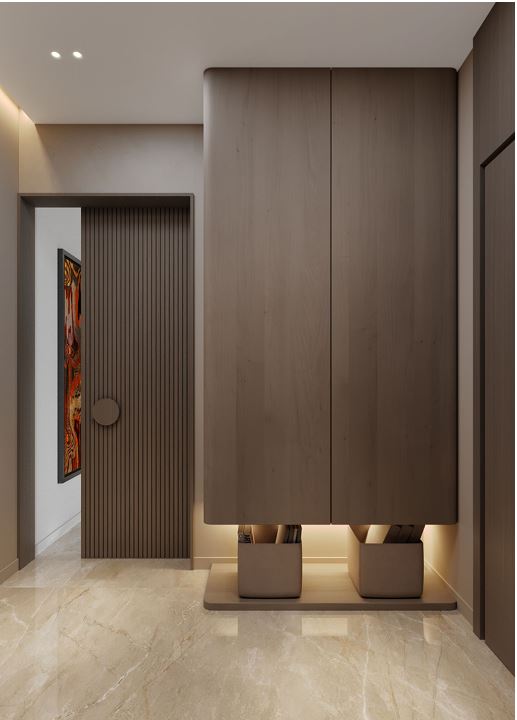
Moon Valley Apartment — entrance hall with floating joinery and feature door
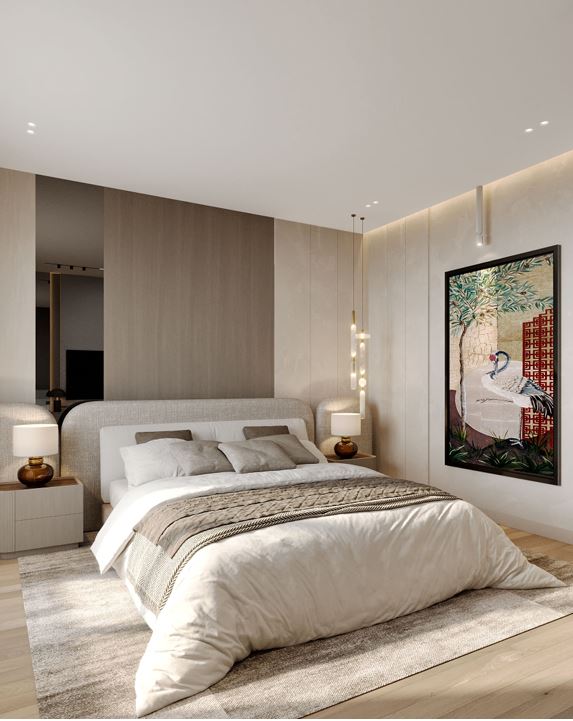
Moon Valley Apartment — master bedroom with upholstered bed and feature artwork
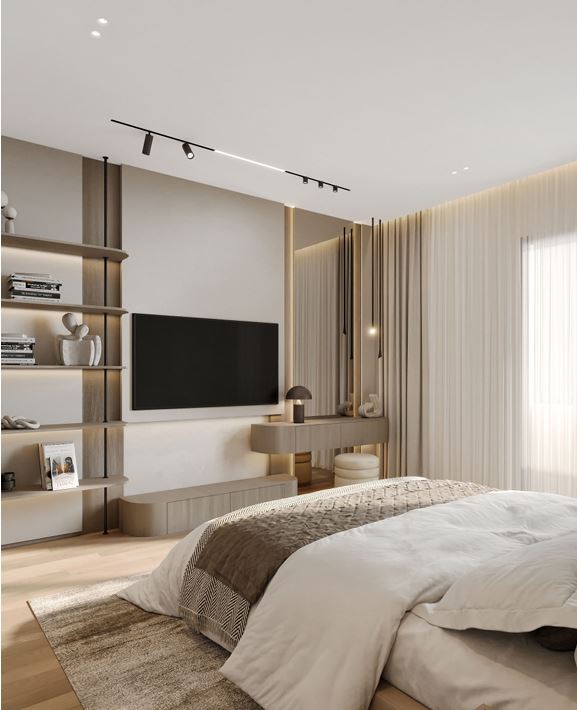
Moon Valley Apartment — bedroom with vanity unit and layered textiles
Moon Valley Apartment — bedroom with ribbed wall panels and pendant lighting
Moon Valley Apartment — bedroom with tropical artwork and soft drapery
Moon Valley Apartment — bathroom with stone surfaces and backlit vanity
01 / 11Drag →
Entry joinery01 / 11
Location
New Cairo, Egypt
Year
2026
Typology
Residential
Role
Interior Design · Design Development · Technical Documentation

02 / Next

TECHNICAL SUPPORT
FOR DESIGN STUDIOS.
Design development, coordination and construction-ready drawing production — carried out alongside a studio's own design work.

03 / Technical

TECHNICAL DOCUMENTATION
FOR DESIGN STUDIOS.

Kajan provides flexible technical production and design-development support for architecture and interior design studios, translating approved concepts into coordinated, construction-ready documentation.

  1. Design Intent
  2. Develop
  3. Coordinate
  4. Detail
  5. Deliver

Standard Package of Drawings

Our standard drawing package is outlined below. Additional drawings and project-specific details can be prepared on request.

Standard Drawing PackageDrawing Index
  1. Architectural Plan
  2. Furniture
  3. Wall Furniture
  4. Flooring
  5. Ceiling
  6. Lighting
  7. Circuits
  8. HVAC
  9. Coordination
  10. Power
  11. Wall Finishes
  12. Sanitary
  13. Interior & Sanitary Elevations

Plans

Plans

Architectural Plan

01 / 12

Interior & Sanitary Elevations

Interior and sanitary-space elevations, with associated details.

Interior Elevation

Interior Elevation 02

Hold to magnify

01 / 13

Building Scale / Architectural Sections

Two full-villa sections from a separate recent project, included as standalone examples of architectural resolution at building scale.

Architectural Section

Section 02

01 / 02

Design Intent → Technical Resolution

From spatial planning to detailed material and construction resolution.

Capabilities

  • General Arrangement
  • Setting-Out
  • Flooring / Finish Plans
  • Reflected Ceiling Plans
  • Lighting & Electrical Coordination
  • Interior Elevations
  • Sections
  • Joinery / Millwork
  • Construction Details
  • Door / Finish Schedules
  • Material Schedules
  • Drawing Registers
  • Revision Management
  • MEP Coordination
  • BOQ Support
  • QA / QC
  • Site / Contractor Clarifications

Engagement

01

Project Documentation

For defined projects requiring technical development and coordinated drawing production.

02

Studio Partnership

Flexible ongoing technical support integrated with a studio's existing design workflow.

03

Dedicated Technical Support

Consistent technical production capacity for studios requiring ongoing documentation support across multiple projects.

04 / About

KAJAN

Kajan is an architecture and design practice working across design development, technical documentation and project coordination.

The studio works with private clients, collaborators and design studios, combining design thinking with the technical development required to move projects toward execution.

Kajan — led by

Technical Architect
Design & Project Coordinator

Kajan is led by Abdallah Adham, a technical architect and designer working across design development, technical documentation and project coordination.

05 / Contact

START A
CONVERSATION.

For design studios seeking technical production and documentation support, and for clients commissioning architecture, interior design or full delivery.